Dina Davies
REALTOR®


BEDS3
BATHS2
MLS#7096996
STATUSActive
PROPERTY TYPEResidential - Single Family
SUBDIVISIONMARBRISA RANCH
SCHOOLPeoria Unified School District
Property Description
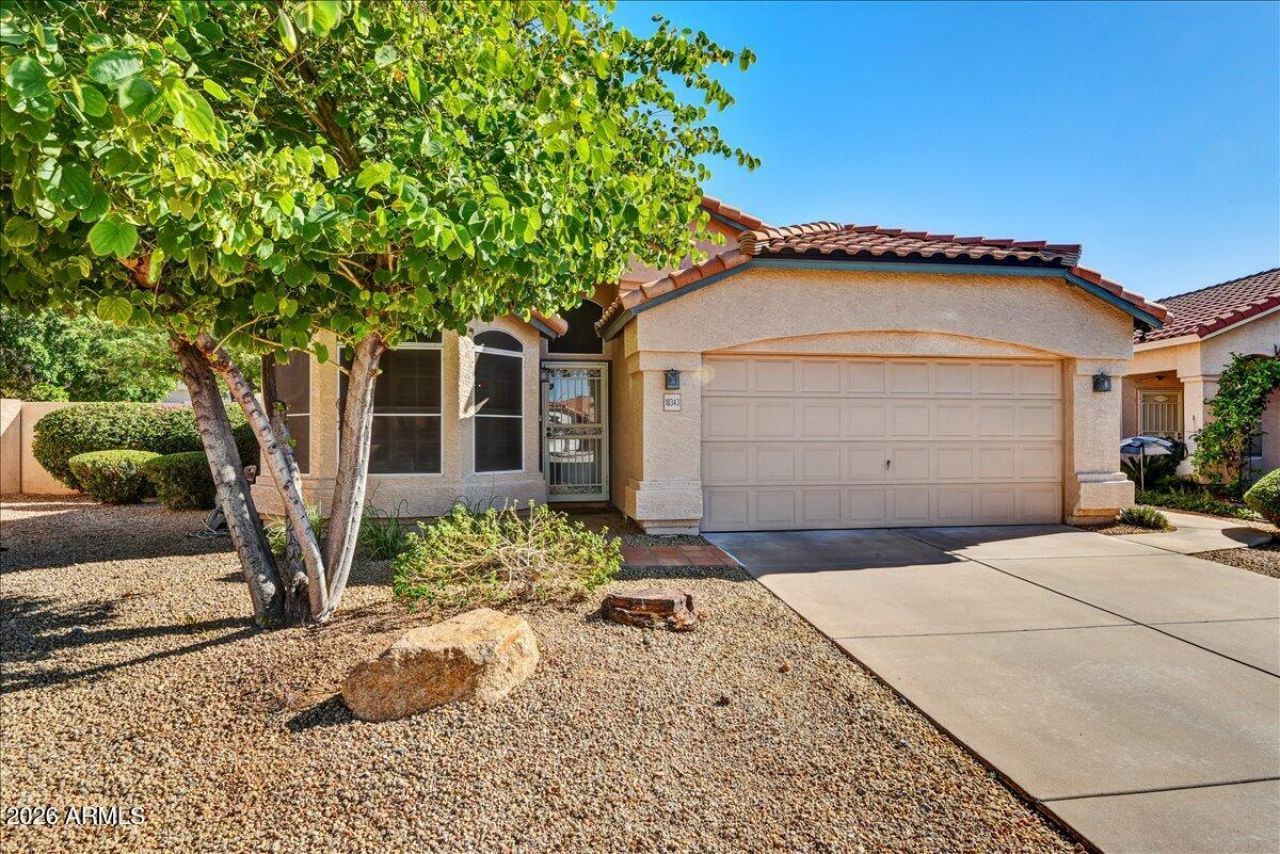
Welcome to this bright and inviting single-story home, featuring vaulted ceilings, plantation shutters, and low-maintenance desert landscaping! The open layout includes a spacious living room and a formal dining area, great for entertaining. The chef-friendly kitchen boasts rich wood cabinetry, granite countertops, stainless steel appliances, a center island, and a sunny breakfast nook, flowing into a family room with a corner fireplace. The primary suite offers a relaxing retreat with an updated en-suite bath featuring a dual-sink vanity and a walk-in tile shower. Original owner updated roof in 2020 & HVAC in 2020. Step outside to an extended screened patio and a private serene backyard with paver walkways and mature trees, perfect for enjoying the ideal AZ lifestyle. So many upgrades !
Property Features
Property Type: Residential - Single Family
Cooling: Ceiling Fan(s), Central Air, Programmable Thmstat
Fenced: Yes
Fireplaces: 1
Garage: 2
Heating: Electric, Forced Air, Heat Pump
Home Style: Ranch
Lot Size: 0.19 Acres
Roof Type: Tile
Stories: 1.0
Taxes: $1,215
Year Built: 1994
Feature Descriptions
Assoc. Fee Includes: Maintenance Grounds
Community Features: Biking/Walking Path
Days on Site: 8
Exterior: Wood Frame, Painted, Stucco
Exterior: Screened in Patio(s), Private Yard
Fee HOA: 159/Quarterly
Fireplace: Family Room
Flooring: Carpet, Tile
HOA Y/N: Yes
Interior: 3/4 Bath Master Bdrm, Double Vanity, Breakfast Bar, Kitchen Island, Granite Counters, High Speed Internet, Vaulted Ceiling(s), No Interior Steps
Laundry: Inside
Parking: Garage Door Opener, Direct Access
Property Sub Type: Single Family Residence
Sewer: Public Sewer
Water: Public
Local Schools
High School: Ironwood High School
Middle School: Heritage School
Elementary School: Heritage School
School District: Peoria Unified School District
Listed By / Shown By
Listed By
Agency Name: Russ Lyon Sotheby's International Realty
Agency Phone: 623-583-7704
Shown By
Agent Name: Dina Davies
Agent Phone: (602) 677-2079
Agency Title: Arizona Best Real Estate

Estimate Your Payment
Estimated Payment
$ 1,158.49 per month $934.74 Principal & Interest $101.25 Property Tax $122.50 Homeowner's InsuranceChange Payment Information



“All information should be verified by the recipient and none is
guaranteed as accurate by ARMLS”
Privacy Policy / DMCA Notice / ADA Accessibility


This site is hosted, designed and copyright
© 1994 - 2026 by
Delta Media Group, Inc. -- Patent Pending --
10343 N 58th Lane | MLS# 7096996
This single family home located at 10343 N 58th Lane, Glendale, AZ 85302 is currently listed for sale with an asking price of $420,000. This property was built in 1994 and has 3 bedrooms. N 58th Lane is located in the MARBRISA RANCH subdivision within the Peoria Unified School District school district. Search MARBRISA RANCH real estate on www.dinadavies.com today.