Dina Davies
REALTOR®


BEDS4
BATHS3
MLS#7100276
STATUSActive
PROPERTY TYPEResidential - Single Family
SUBDIVISIONSCOTTSDALE RANCH UNIT 6
SCHOOLScottsdale Unified District
Property Description
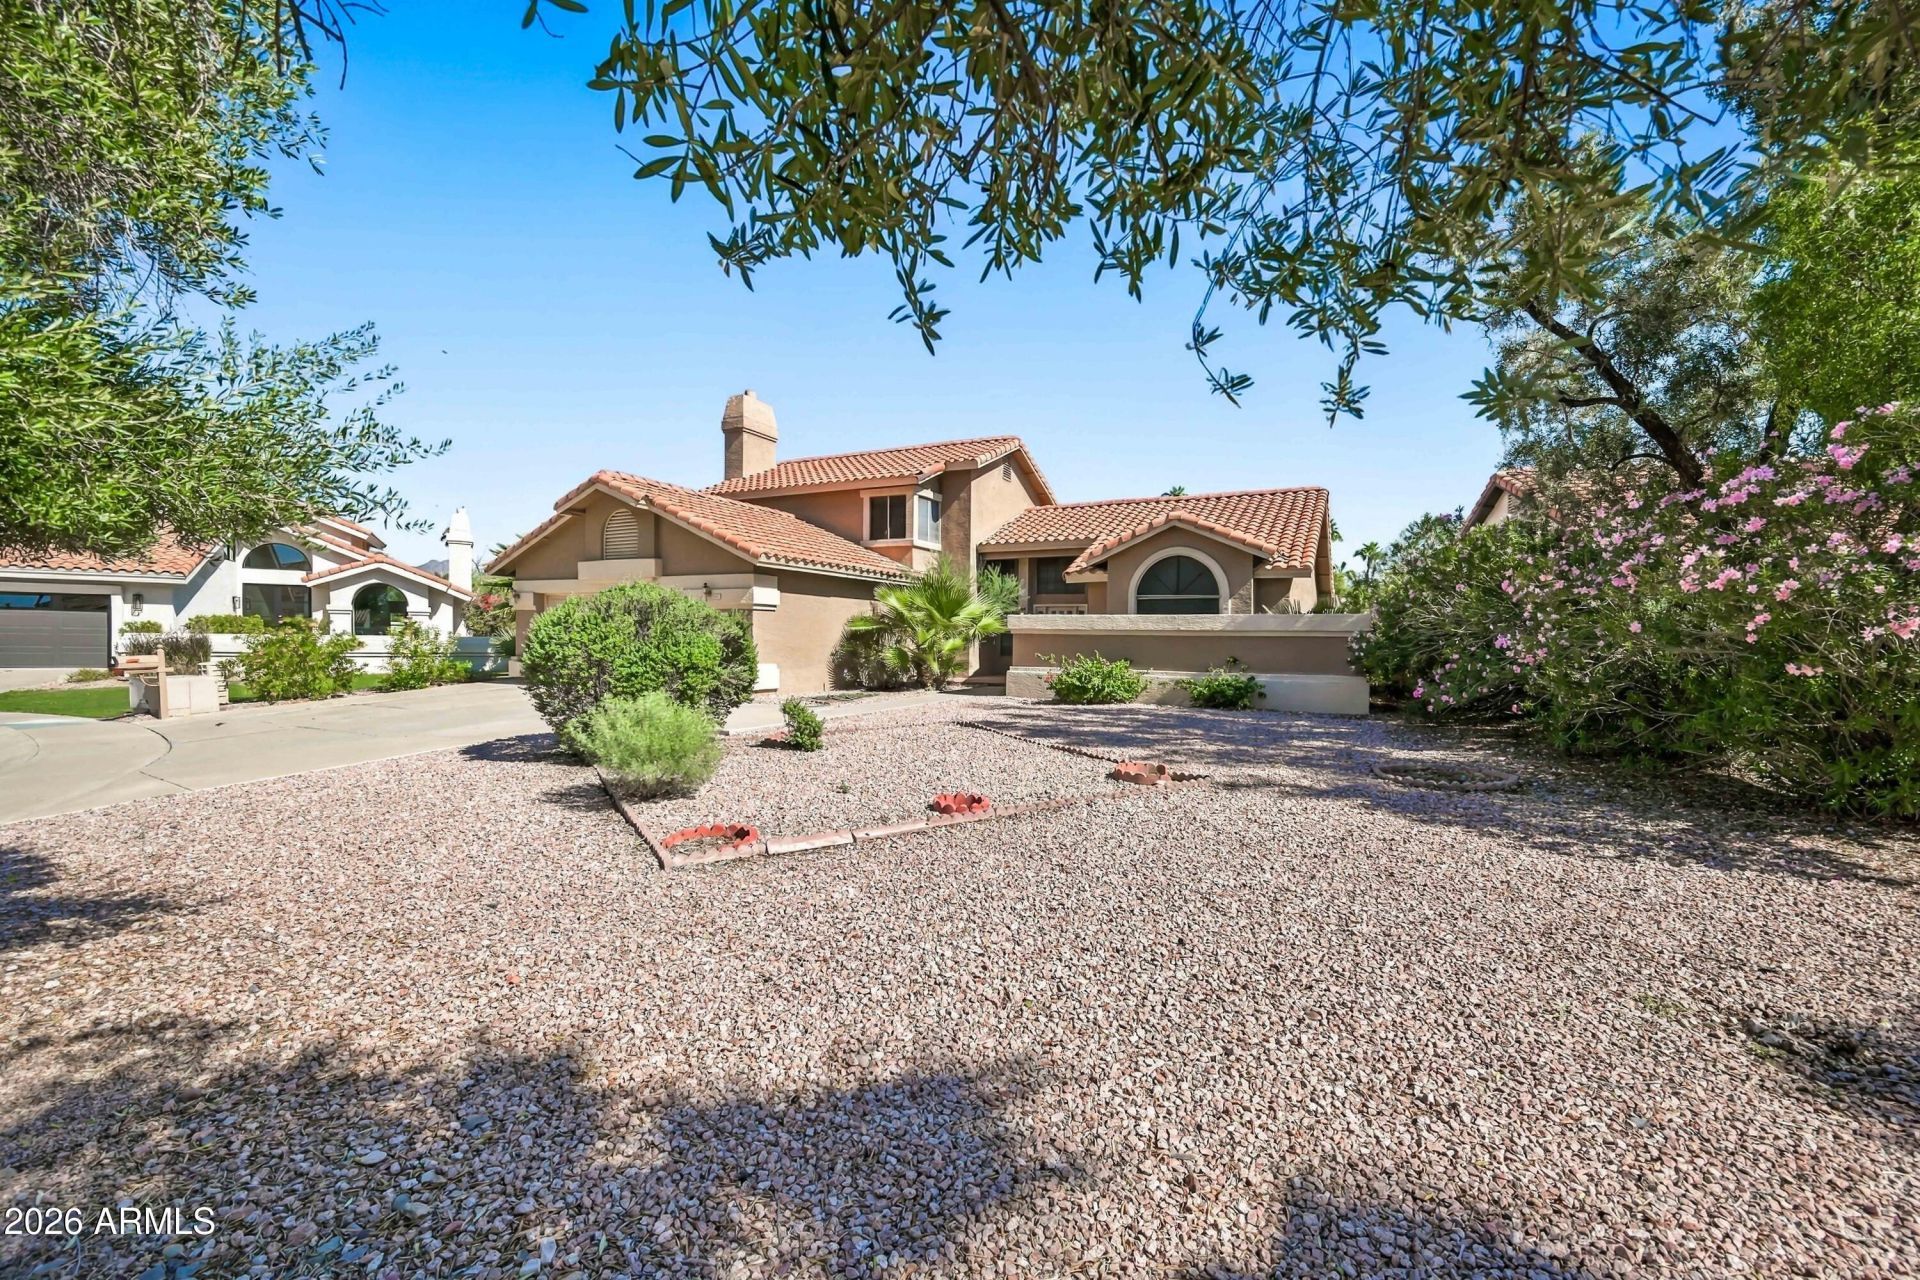
Set on a quiet cul-de-sac in one of Scottsdales most desirable neighborhoods, this 3,038 sqft home sits on an expansive 11,974 sqft lot--the largest footprint and lot among nearby comparable homes. Soaring vaulted ceilings and a dramatic staircase open into light-filled, open-concept living spaces, including a two-story great room, formal dining, and a spacious kitchen with island, white cabinetry, and breakfast nook. Generous bedrooms on both levels, a large primary suite, and an oversized backyard with covered patio offer plenty of room to add a pool and make it your own. With solid bones, premium square footage, and a prime location just minutes from the 101, top-rated schools, shopping, and dining, this home offers rare upside in an established community. Priced to sell as-is.
Property Features
Property Type: Residential - Single Family
Cooling: Ceiling Fan(s), Central Air
Fenced: Yes
Fireplaces: 1
Garage: 2
Heating: Electric
Home Style: Santa Barbara/Tuscan
Lot Size: 0.27 Acres
Roof Type: Tile
Stories: 2.0
Taxes: $3,750
Year Built: 1986
Feature Descriptions
Assoc. Fee Includes: Maintenance Grounds
Exterior: Block, Wood Frame, Painted, Stucco
Fee HOA: 463/Annually
Fireplace: Family Room
HOA Y/N: Yes
Interior: Full Bth Master Bdrm, Separate Shwr & Tub, Double Vanity, Eat-in Kitchen, Pantry, Kitchen Island, Master Downstairs, Vaulted Ceiling(s)
Laundry: Washer Hookup
Property Sub Type: Single Family Residence
Sewer: Public Sewer
Water: Public
Local Schools
High School: Desert Mountain High School
Middle School: Mountainside Middle School
Elementary School: Laguna Elementary School
School District: Scottsdale Unified District
Listed By / Shown By
Listed By
Agency Name: Gentry Real Estate
Agency Phone: 480-750-9910
Shown By
Agent Name: Dina Davies
Agent Phone: (602) 677-2079
Agency Title: Arizona Best Real Estate

Estimate Your Payment
Estimated Payment
$ 2,829.73 per month $2,225.57 Principal & Interest $312.50 Property Tax $291.67 Homeowner's InsuranceChange Payment Information



“All information should be verified by the recipient and none is
guaranteed as accurate by ARMLS”
Privacy Policy / DMCA Notice / ADA Accessibility


This site is hosted, designed and copyright
© 1994 - 2026 by
Delta Media Group, Inc. -- Patent Pending --
10347 E San Salvador Drive | MLS# 7100276
This single family home located at 10347 E San Salvador Drive, Scottsdale, AZ 85258 is currently listed for sale with an asking price of $1,000,000. This property was built in 1986 and has 4 bedrooms. E San Salvador Drive is located in the SCOTTSDALE RANCH UNIT 6 subdivision within the Scottsdale Unified District school district. Search SCOTTSDALE RANCH UNIT 6 real estate on www.dinadavies.com today.