Dina Davies
REALTOR®


BEDS4
BATHS4
MLS#7099836
STATUSActive
PROPERTY TYPEResidential - Single Family
SUBDIVISIONANCALA
SCHOOLScottsdale Unified District
Property Description
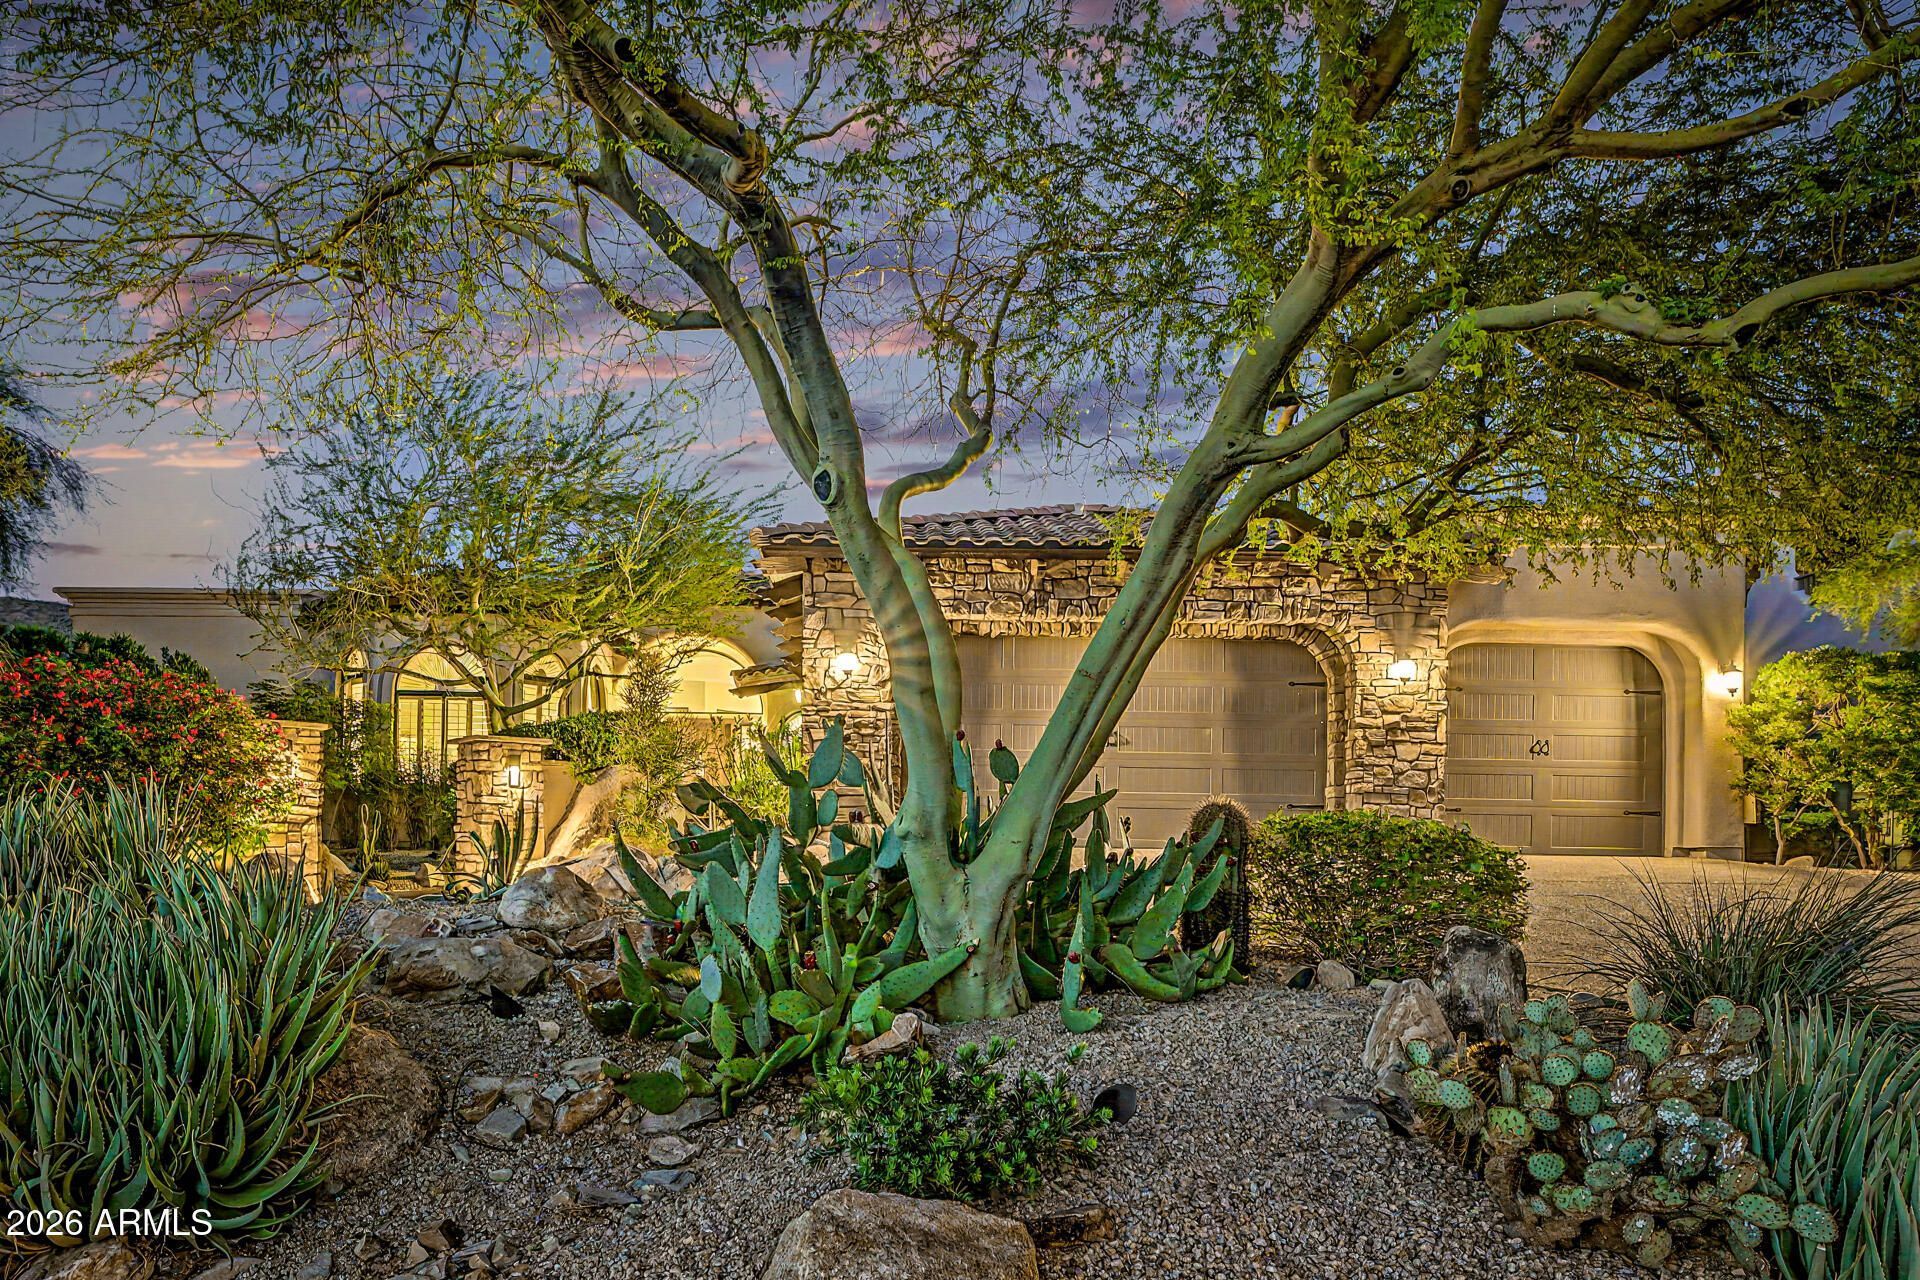
Breathtaking McDowell Mountain views and exceptional privacy define this beautifully appointed and remodeled home in the prestigious 24-hour guard-gated community of Ancala. Situated on over half an acre along the 8th hole of Ancala Country Club, this 3,531 SF residence offers 4 bedrooms, 4 full baths, and an inviting split floor plan designed for comfortable living and effortless entertaining. Expansive windows frame spectacular mountain vistas from the living and dining rooms, gourmet kitchen, family room, and primary suite. The thoughtfully designed kitchen features hand-glazed cabinetry with interior and under-cabinet lighting, Kashmir Cream granite countertops, dual sinks, a Sub-Zero refrigerator, and Miele appliances. Elegant marble flooring flows throughout the main living areas, complemented by new wood flooring in all bedrooms installed in 2026. The spacious primary suite offers stunning mountain views, a beautifully appointed bath with a sleek floating double vanity, natural stone walk-in shower, and jetted soaking tub, plus a custom-organized designer closet. The entertainment center features dimmable accent lighting and a remote-controlled electric fireplace. Outdoors, lush landscaping creates a private retreat backing to the Ancala golf course. Enjoy the heated spool with jets, built-in seating, and Pentair automation, featuring new PebbleTec finish and tile in 2026, along with a new pool heater and pool pumps. Gather around the natural gas fire pit with natural stone seating, relax beneath the expansive covered patio, or entertain with built-in outdoor speakers. The generous grounds offer exciting possibilities for additional outdoor living and recreation. A three-car garage features custom built-in cabinetry, epoxy flooring, a large storage closet, 220V charging outlet and its own heating and cooling system. Additional improvements include fresh interior and exterior paint in 2026, a smart irrigation system, and a water heater replaced in 2023. Beyond the gates, Ancala offers a welcoming community atmosphere, neighborhood park, social clubs, and events. Convenient to highly regarded public, private, and charter schools, shopping, dining, Mayo Clinic, and freeway access. Optional Ancala Country Club memberships offer additional lifestyle opportunities. Experience exceptional views, privacy, and Scottsdale living at its finest.
Property Features
Property Type: Residential - Single Family
Cooling: Ceiling Fan(s), Central Air, Programmable Thmstat
Fenced: Yes
Fireplaces: 1
Garage: 3 car attached
Heating: Natural Gas
Home Style: Spanish, Contemporary, Santa Barbara/Tuscan
Lot Size: 0.54 Acres
Roof Type: Built-Up, Tile
Stories: 1.0
Taxes: $7,207
Year Built: 1996
Feature Descriptions
Assoc. Fee Includes: Maintenance Grounds, Street Maint
Community Features: Guarded Entry, Community Spa Htd, Gated, Golf, Tennis Court(s), Playground, Biking/Walking Path, Clubhouse, Fitness Center
Days on Site: 1
Exterior: Wood Frame, Painted, Stucco, Stone
Exterior: Private Street(s), Private Yard
Fee HOA: 525/Quarterly
Fireplace: Family Room, Gas, Fire Pit
Flooring: Stone, Tile, Wood
HOA Y/N: Yes
Interior: Full Bth Master Bdrm, Separate Shwr & Tub, Double Vanity, Tub with Jets, Eat-in Kitchen, Breakfast Bar, Pantry, Kitchen Island, Walk-in Pantry, Granite Counters, 9+ Flat Ceilings, Wet Bar, No Interior Steps
Laundry: Inside
Parking: Garage Door Opener, Attchd Gar Cabinets, Circular Driveway, Temp Controlled, Direct Access, Electric Vehicle Charging Station(s), Attached Garage
Pool: Heated, Outdoor
Property Sub Type: Single Family Residence
Sewer: Public Sewer
Spa: Yes
Spa: Heated
Special View Info: Mountain(s)
Swimming Pool: Yes
Water: Public
Local Schools
High School: Desert Mountain High School
Middle School: Mountainside Middle School
Elementary School: Anasazi Elementary
School District: Scottsdale Unified District
Listed By / Shown By
Listed By
Agency Name: HomeSmart
Agency Phone: 602-230-7600
Shown By
Agent Name: Dina Davies
Agent Phone: (602) 677-2079
Agency Title: Arizona Best Real Estate

Estimate Your Payment
Estimated Payment
$ 6,264.36 per month $5,007.52 Principal & Interest $600.58 Property Tax $656.25 Homeowner's InsuranceChange Payment Information



“All information should be verified by the recipient and none is
guaranteed as accurate by ARMLS”
Privacy Policy / DMCA Notice / ADA Accessibility


This site is hosted, designed and copyright
© 1994 - 2026 by
Delta Media Group, Inc. -- Patent Pending --
11999 N 114th Way | MLS# 7099836
This single family home located at 11999 N 114th Way, Scottsdale, AZ 85259 is currently listed for sale with an asking price of $2,250,000. This property was built in 1996 and has 4 bedrooms. N 114th Way is located in the ANCALA subdivision within the Scottsdale Unified District school district. Search ANCALA real estate on www.dinadavies.com today.