Dina Davies
REALTOR®


BEDS2
BATHS2
MLS#7100516
STATUSActive
PROPERTY TYPEResidential - Single Family
SUBDIVISIONSUN CITY WEST UNIT 12
Property Description
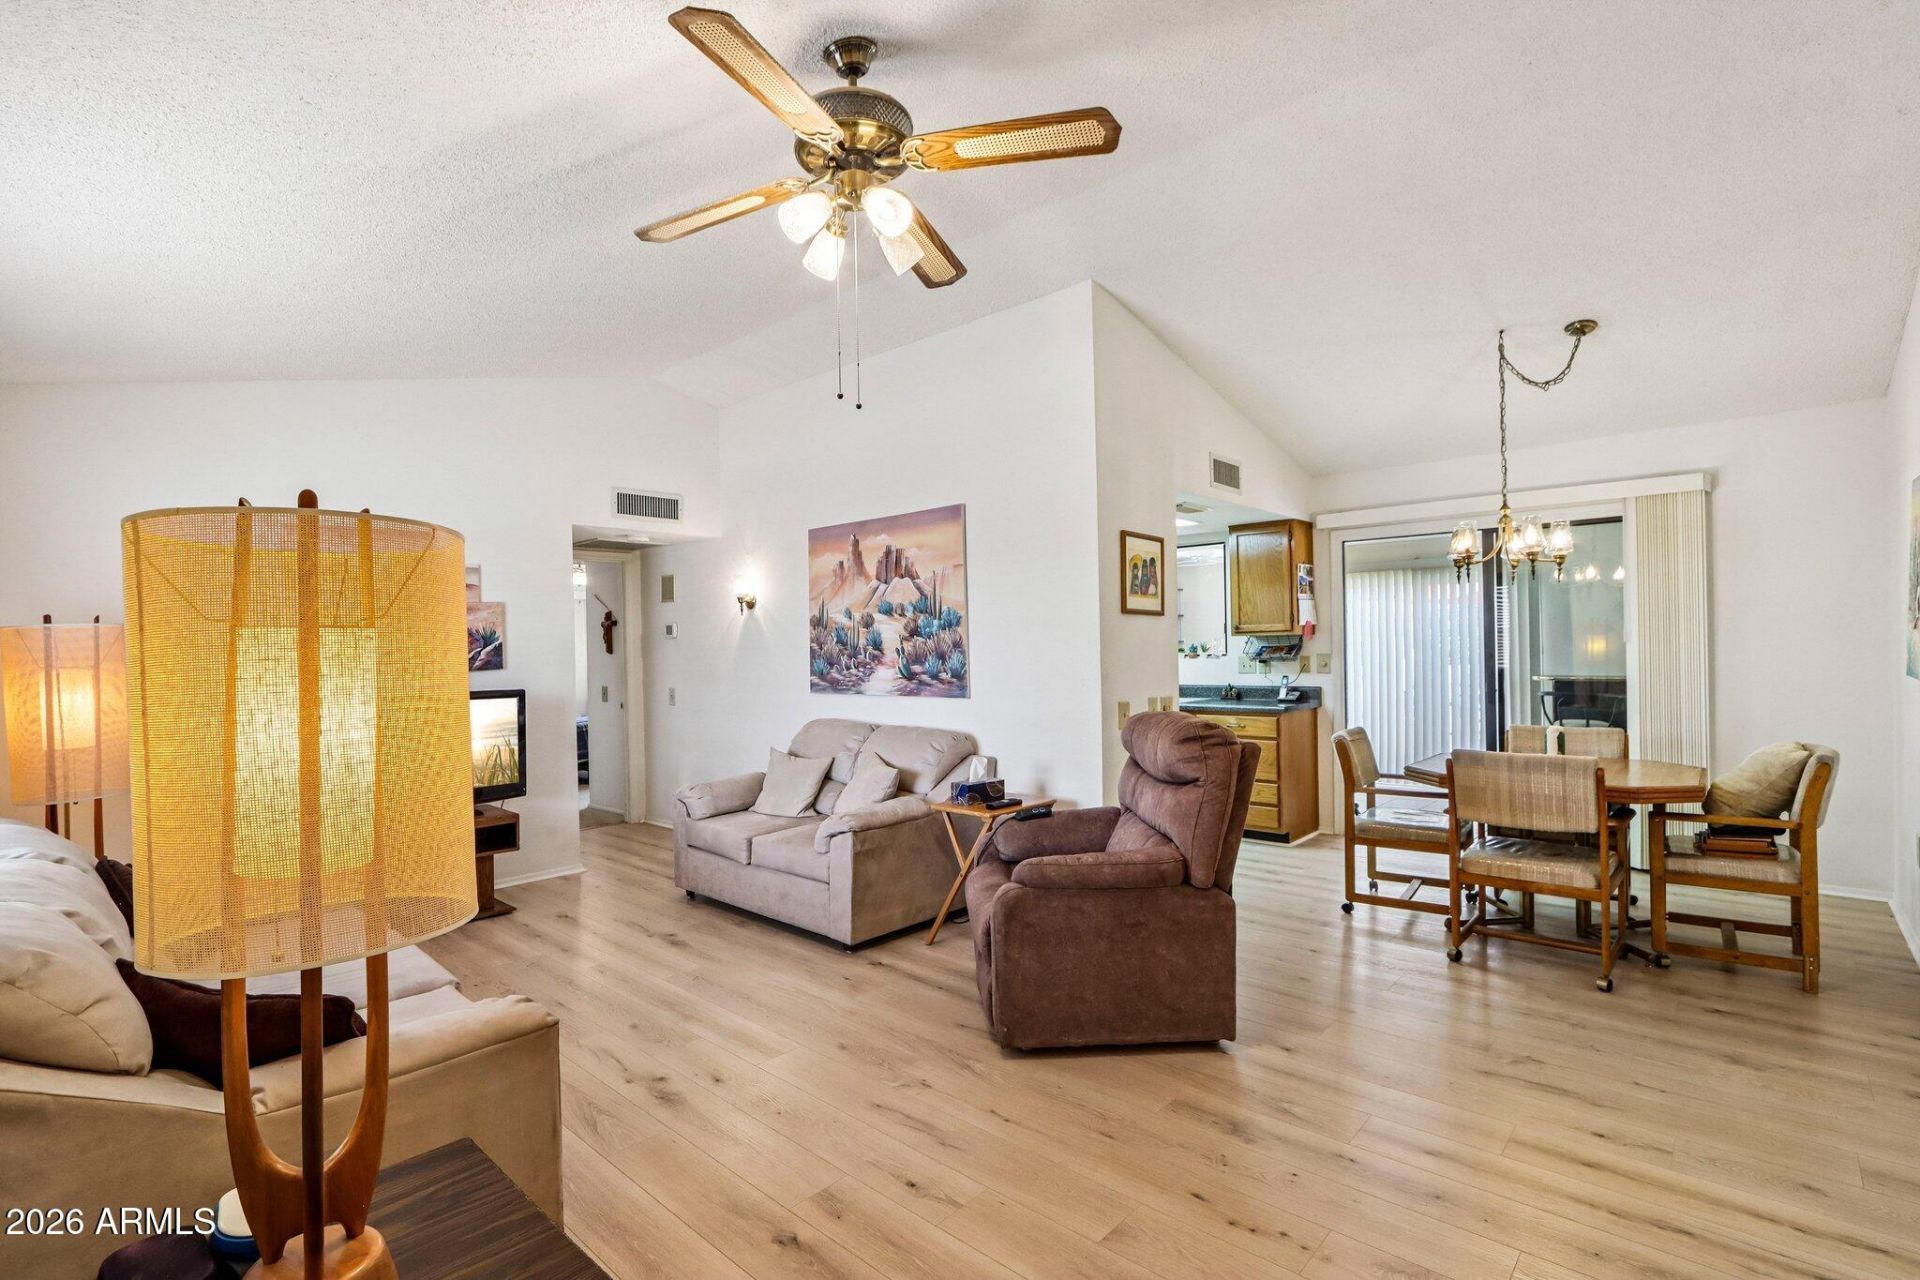
**SPLIT FLOORPLAN + VERSATILE BONUS SPACE!** Enjoy easy living on a quiet Sun City West street with no neighborhood HOA! This inviting Moccasin model features a split-bedroom layout for added privacy, brand-new neutral-toned, easy-care flooring in the main living areas & new bedroom carpet. Multiple versatile spaces offer room to pursue your hobbies & interests: an enclosed patio off the kitchen is ideal for relaxing or entertaining, while enclosed flex space adjoining the utility room offers options for crafts, projects or storage. A low-maintenance yard keeps upkeep simple, with a block wall along the rear property line. Spend less time on yardwork & more time enjoying your home & Sun City West lifestyle! Enjoy 4 recreation centers, 9 golf courses, nearby groceries, doctors & hospitals!
Property Features
Property Type: Residential - Single Family
Cooling: Central Air, Heat Pump
Fenced: Yes
Garage: 2
Heating: Heat Pump
Lot Size: 0.20 Acres
Roof Type: Composition
Stories: 1.0
Taxes: $639
Year Built: 1983
Feature Descriptions
Accessibility: Bath Grab Bars, Exterior Curb Cuts, Mltpl Entries/Exits
Assoc. Fee Includes: No Fees
Community Features: Community Spa, Community Spa Htd, Golf, Horse Facility, Tennis Court(s), Racquetball, Playground, Biking/Walking Path, Clubhouse, Community Media Room, Fitness Center, Pickleball
Exterior: Wood Frame, Painted, Stucco, Brick Veneer
Flooring: Carpet, Laminate, Vinyl
Interior: 3/4 Bath Master Bdrm, Laminate Counters
Parking: Garage Door Opener, Direct Access, Attached Garage
Property Sub Type: Single Family Residence
Sewer: Private Sewer
Water: Pvt Water Company
Local Schools
High School: Adult
Middle School: Adult
Elementary School: Adult
Listed By / Shown By
Listed By
Agency Name: RE/MAX Desert Showcase
Agency Phone: 623-979-8888
Shown By
Agent Name: Dina Davies
Agent Phone: (602) 677-2079
Agency Title: Arizona Best Real Estate

Estimate Your Payment
Estimated Payment
$ 808.42 per month $667.67 Principal & Interest $53.25 Property Tax $87.50 Homeowner's InsuranceChange Payment Information



“All information should be verified by the recipient and none is
guaranteed as accurate by ARMLS”
Privacy Policy / DMCA Notice / ADA Accessibility


This site is hosted, designed and copyright
© 1994 - 2026 by
Delta Media Group, Inc. -- Patent Pending --
12506 W Keystone Drive | MLS# 7100516
This single family home located at 12506 W Keystone Drive, Sun City West, AZ 85375 is currently listed for sale with an asking price of $299,999. This property was built in 1983 and has 2 bedrooms. W Keystone Drive is located in the SUN CITY WEST UNIT 12 subdivision. Search SUN CITY WEST UNIT 12 real estate on www.dinadavies.com today.