Dina Davies
REALTOR®


BEDS3
BATHS4
SQUARE FEET2,451
MLS#7056702
STATUSActive
PROPERTY TYPEResidential - Townhouse
SUBDIVISIONSERENO CANYON PARCEL G PHASE 4
SCHOOLCave Creek Unified District
Property Description
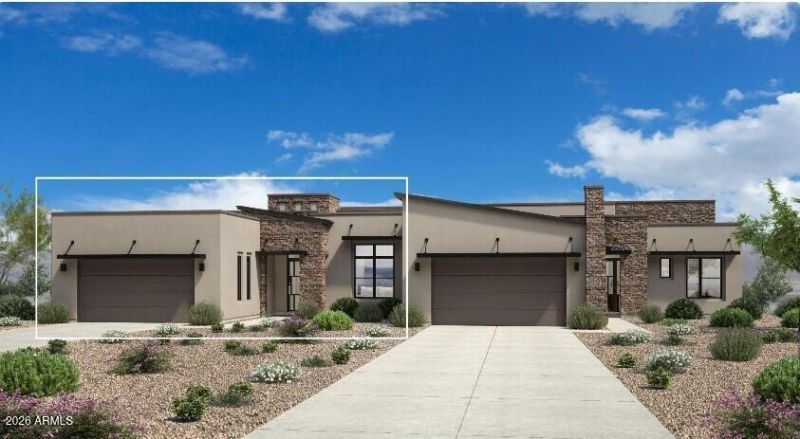
Summer 2027 Completion. Experience luxury living in this stunning contemporary home in the heart of North Scottsdale. For a limited time, buyers still have the opportunity to personalize select finishes and design options, creating a home tailored to their unique style and taste. Thoughtfully designed with modern architecture, open living spaces, and quality craftsmanship throughout, this residence offers the perfect blend of sophistication and comfort. As a true lock-and-leave home, it provides a low-maintenance lifestyle ideal for full-time living, seasonal enjoyment, or frequent travel. This is your opportunity to own a personalized luxury home in one of Scottsdales most sought-after locations.
Property Features
Property Type: Residential - Townhouse
Cooling: Central Air, Programmable Thmstat
Fenced: Yes
Fireplaces: 1
Garage: 2
Heating: Natural Gas
Home Style: Contemporary
Lot Size: 0.12 Acres
Roof Type: Foam, Metal
Stories: 1.0
Taxes: $179
Year Built: 2027
Feature Descriptions
Assoc. Fee Includes: Maintenance Exterior, Roof Repair, Front Yard Maint
Community Features: Guarded Entry, Community Spa, Community Spa Htd, Concierge, Gated, Clubhouse, Fitness Center
Exterior: Wood Frame, Painted, Stucco, Stone
Fee HOA: 1107/Quarterly
Flooring: Tile
HOA Y/N: Yes
Interior: Full Bth Master Bdrm, Eat-in Kitchen, Breakfast Bar, Kitchen Island
Laundry: Washer Hookup
Property Sub Type: Townhouse
Special View Info: Mountain(s), Desert
Water: Public
Local Schools
High School: Cactus Shadows High School
Middle School: Sonoran Trails Middle School
Elementary School: Horseshoe Trails Elementary School
School District: Cave Creek Unified District
Listed By / Shown By
Listed By
Agency Name: Toll Brothers Real Estate
Agency Phone: 480-951-0782
Shown By
Agent Name: Dina Davies
Agent Phone: (602) 677-2079
Agency Title: Arizona Best Real Estate

Estimate Your Payment
Estimated Payment
$ 3,848.66 per month $3,389.54 Principal & Interest $14.92 Property Tax $444.21 Homeowner's InsuranceChange Payment Information



“All information should be verified by the recipient and none is
guaranteed as accurate by ARMLS”
Privacy Policy / DMCA Notice / ADA Accessibility


This site is hosted, designed and copyright
© 1994 - 2026 by
Delta Media Group, Inc. -- Patent Pending --
12676 E Black Rock Road | MLS# 7056702
This townhouse located at 12676 E Black Rock Road, Scottsdale, AZ 85255 is currently listed for sale with an asking price of $1,523,000. This property was built in 2027 and has 3 bedrooms with 2451 sq. ft. E Black Rock Road is located in the SERENO CANYON PARCEL G PHASE 4 subdivision within the Cave Creek Unified District school district. Search SERENO CANYON PARCEL G PHASE 4 real estate on www.dinadavies.com today.