Dina Davies
REALTOR®


BEDS2
BATHS2
MLS#7100308
STATUSActive
PROPERTY TYPEResidential - Single Family
SUBDIVISIONSUN CITY WEST 44 LOT 1-340 TR A-E
Property Description
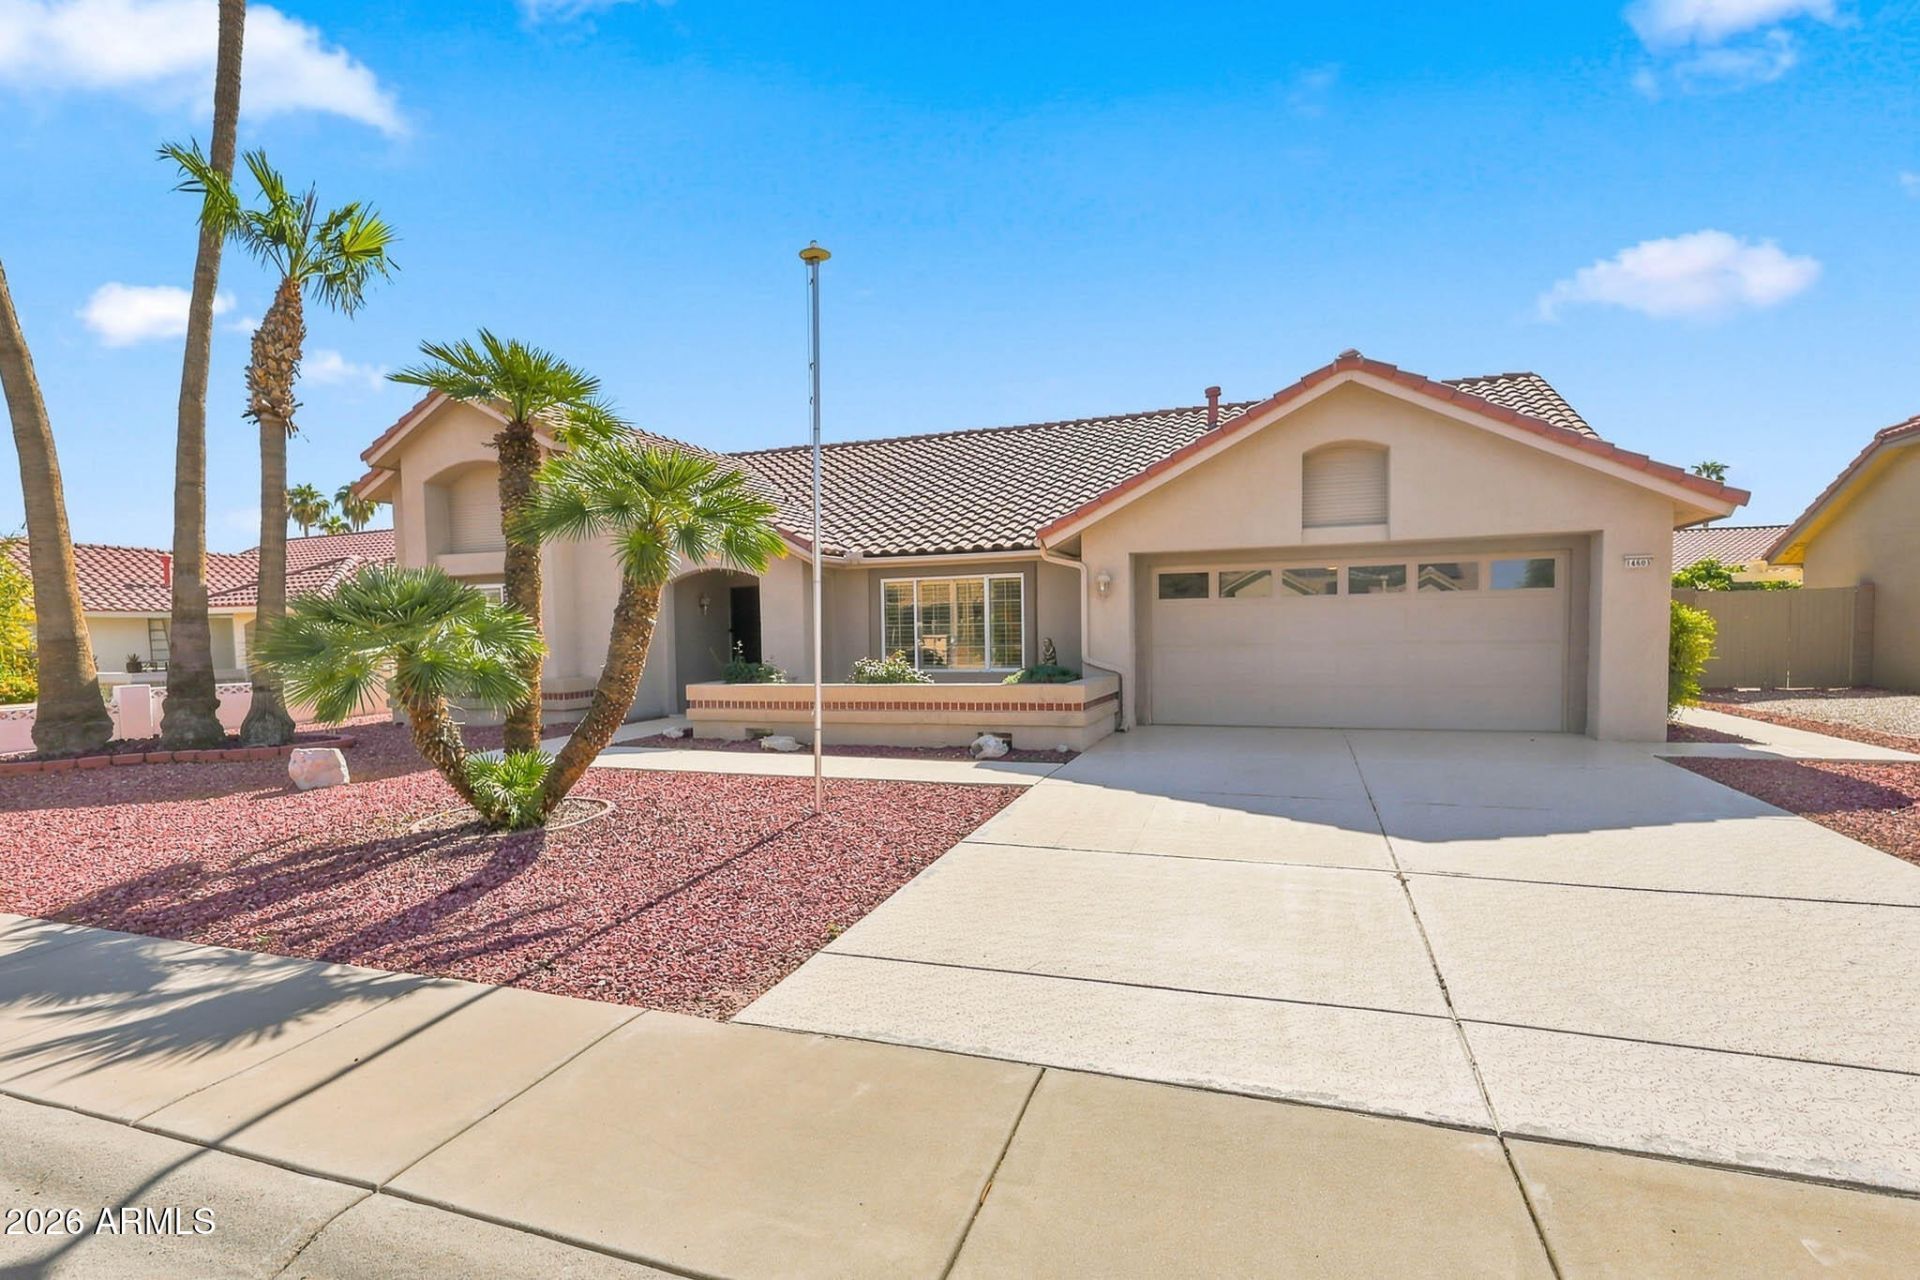
Simply Superlative! Imagine yourself in a freshly updated, spacious Sun City West home with new flooring throughout, new 4 baseboard, new paint, new appliances, newer roof and newer AC! Enjoy morning coffee listening to birds on the covered patio while gazing at your beautiful (fully fenced) back yard that offers the ultimate in peace and tranquility. Many mature plantings, citrus (orange and grapefruit) adorn the landscape. Stay current in your built in office for two for work or for projects, and drink in the serene, soothing paint colors that make this home special. 5.89 KW solar power (2016 lease) saves on utility bills. Exterior watering system replaced in 2025. This move-in ready home includes the care-free living features youll enjoy for years to come.
Property Features
Property Type: Residential - Single Family
Cooling: Ceiling Fan(s), Central Air
Fenced: Yes
Garage: 2
Heating: Natural Gas, Forced Air
Home Style: Contemporary
Lot Size: 0.21 Acres
Roof Type: Tile
Stories: 1.0
Taxes: $1,586
Year Built: 1990
Feature Descriptions
Accessibility: Hard/Low Nap Floors, Bath Grab Bars
Assoc. Fee Includes: No Fees
Community Features: Community Spa, Community Spa Htd, Golf, Tennis Court(s), Racquetball, Playground, Biking/Walking Path, Clubhouse, Community Media Room, Fitness Center, Pickleball
Exterior: Wood Frame, Stucco
Flooring: Vinyl
Interior: 3/4 Bath Master Bdrm, Pantry, Laminate Counters, Vaulted Ceiling(s)
Laundry: Gas Dryer Hookup
Parking: Garage Door Opener
Property Sub Type: Single Family Residence
Sewer: Public Sewer
Spa: Yes
Spa: Heated
Water: Pvt Water Company
Local Schools
High School: Adult
Middle School: Adult
Elementary School: Adult
Listed By / Shown By
Listed By
Agency Name: HomeSmart
Agency Phone: 602-230-7600
Shown By
Agent Name: Dina Davies
Agent Phone: (602) 677-2079
Agency Title: Arizona Best Real Estate

Estimate Your Payment
Estimated Payment
$ 1,111.37 per month $865.75 Principal & Interest $132.17 Property Tax $113.46 Homeowner's InsuranceChange Payment Information



“All information should be verified by the recipient and none is
guaranteed as accurate by ARMLS”
Privacy Policy / DMCA Notice / ADA Accessibility


This site is hosted, designed and copyright
© 1994 - 2026 by
Delta Media Group, Inc. -- Patent Pending --
14603 W Sentinel Drive | MLS# 7100308
This single family home located at 14603 W Sentinel Drive, Sun City West, AZ 85375 is currently listed for sale with an asking price of $389,000. This property was built in 1990 and has 2 bedrooms. W Sentinel Drive is located in the SUN CITY WEST 44 LOT 1-340 TR A-E subdivision. Search SUN CITY WEST 44 LOT 1-340 TR A-E real estate on www.dinadavies.com today.