Dina Davies
REALTOR®


BEDS3
BATHS2
MLS#7090054
STATUSActive
PROPERTY TYPEResidential - Single Family
SUBDIVISIONSOUTHGATE
SCHOOLPhoenix Union High School District
Property Description
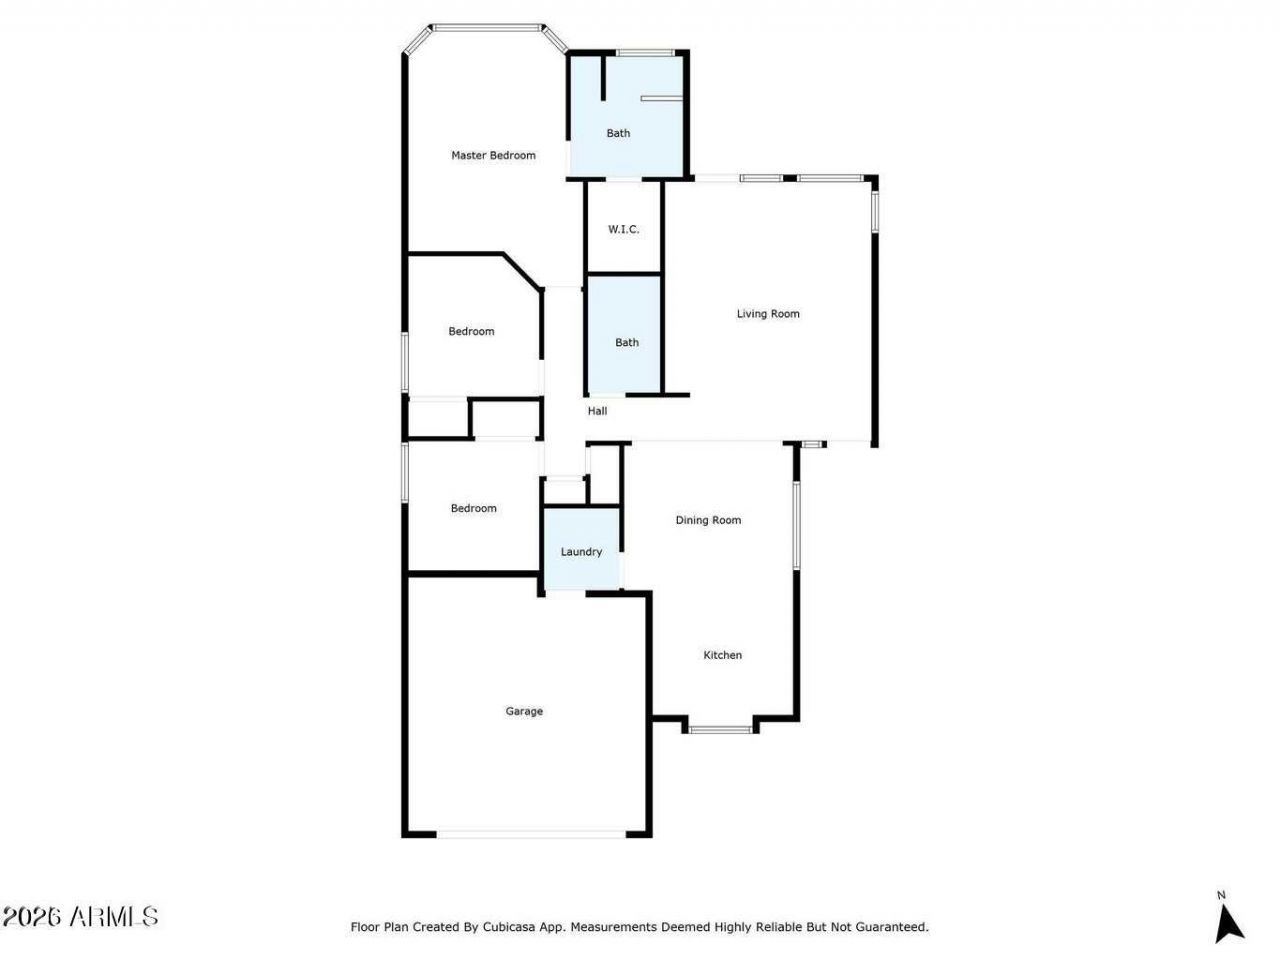
Looking for an affordable, move-in ready home? This beautifully maintained 3-bedroom, 2-bathroom home offers comfort, convenience and easy living! Enjoy spacious living areas, natural light, LVP flooring, neutral colors, indoor laundry and a 2-car garage. Updates include Lennox HVAC (2022), Bosch dishwasher (2022), remodeled baths, beautiful primary shower, countertops & fixtures, walk-in closet and ceiling fans throughout. Washer, dryer & refrigerator included! Relax on the covered patio or enjoy the low-maintenance yard. Community park just 3 doors down, El Prado Park nearby, and South Mountain trails only 5 miles away. Convenient to schools, shopping, dining, Sky Harbor, Downtown Phoenix, major employment centers and freeways. UP TO $40K IN DOWN PAYMENT ASSISTANCE AVAILABLE.
Property Features
Property Type: Residential - Single Family
Cooling: Ceiling Fan(s), Central Air
Fenced: Yes
Garage: 2
Heating: Electric
Home Style: Ranch
Lot Size: 0.13 Acres
Roof Type: Tile
Stories: 1.0
Taxes: $1,200
Year Built: 2003
Feature Descriptions
Assoc. Fee Includes: Maintenance Grounds
Community Features: Near Bus Stop, Playground, Biking/Walking Path
Days on Site: 24
Exterior: Wood Frame, Painted, Stucco
Exterior: Screened in Patio(s)
Fee HOA: 99/Monthly
Flooring: Vinyl, Tile
HOA Y/N: Yes
Interior: 3/4 Bath Master Bdrm, Eat-in Kitchen, High Speed Internet, 9+ Flat Ceilings, No Interior Steps
Laundry: Washer Hookup, Inside
Parking: Garage Door Opener, Attached Garage
Property Sub Type: Single Family Residence
Sewer: Public Sewer
Water: Public
Local Schools
High School: Cesar Chavez High School
Middle School: Ignacio Conchos School
Elementary School: Ignacio Conchos School
School District: Phoenix Union High School District
Listed By / Shown By
Listed By
Agency Name: REMAX Prime
Agency Phone: 480-524-1201
Shown By
Agent Name: Dina Davies
Agent Phone: (602) 677-2079
Agency Title: Arizona Best Real Estate

Estimate Your Payment
Estimated Payment
$ 1,018.79 per month $812.33 Principal & Interest $100.00 Property Tax $106.46 Homeowner's InsuranceChange Payment Information



“All information should be verified by the recipient and none is
guaranteed as accurate by ARMLS”
Privacy Policy / DMCA Notice / ADA Accessibility


This site is hosted, designed and copyright
© 1994 - 2026 by
Delta Media Group, Inc. -- Patent Pending --
1630 W Alta Vista Road | MLS# 7090054
This single family home located at 1630 W Alta Vista Road, Phoenix, AZ 85041 is currently listed for sale with an asking price of $365,000. This property was built in 2003 and has 3 bedrooms. W Alta Vista Road is located in the SOUTHGATE subdivision within the Phoenix Union High School District school district. Search SOUTHGATE real estate on www.dinadavies.com today.