Dina Davies
REALTOR®


BEDS3
BATHS2
MLS#7092791
STATUSActive
PROPERTY TYPEResidential - Single Family
SUBDIVISIONWILDCAT RIDGE
SCHOOLParadise Valley Unified District
Property Description
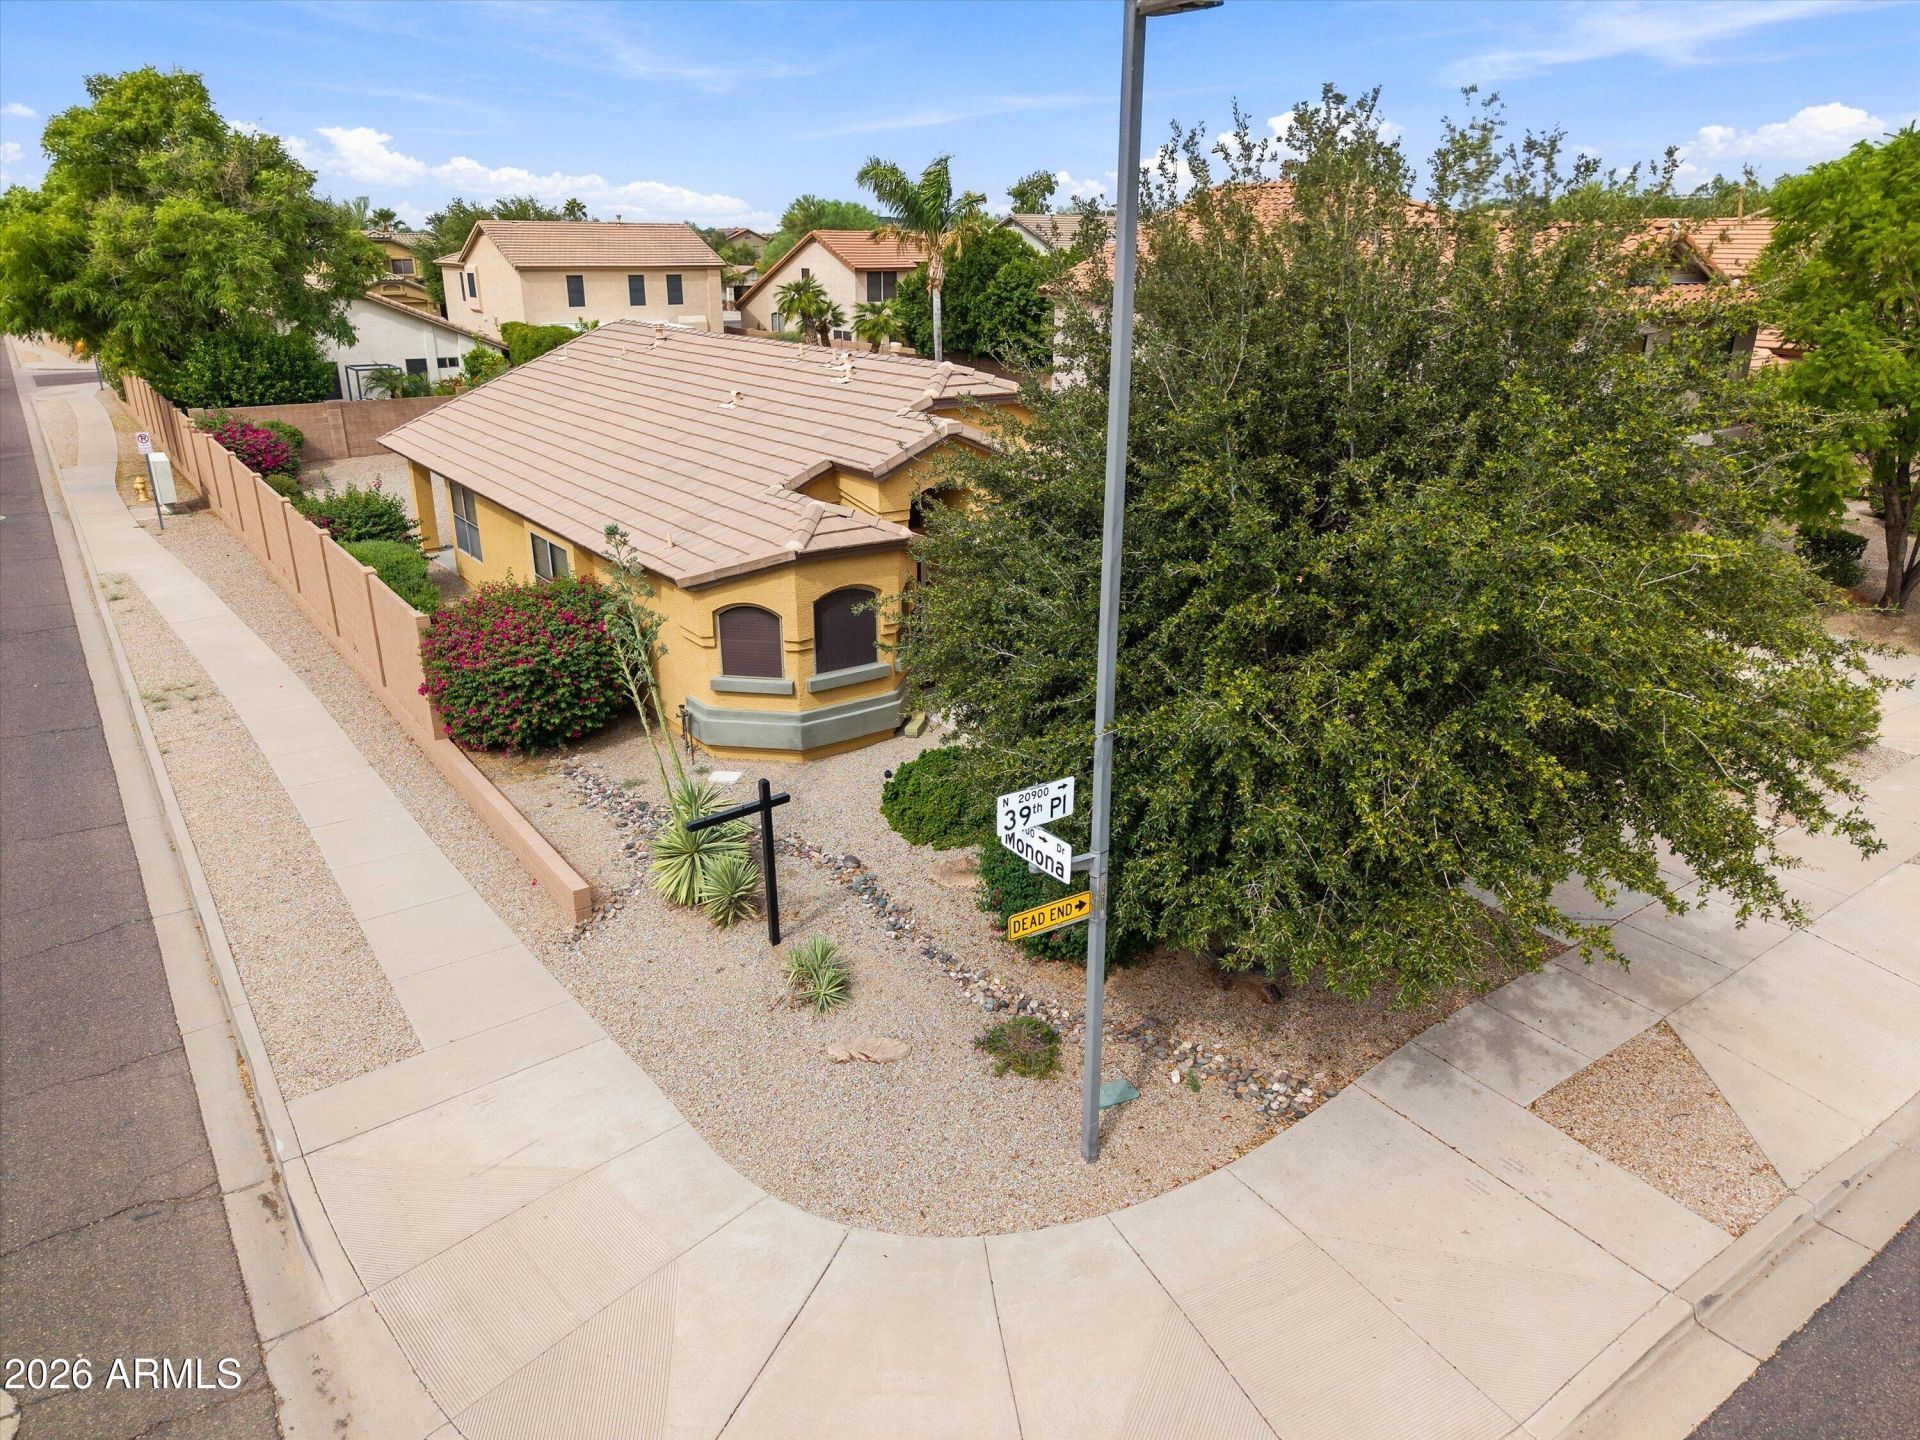
Priced to sell and ready for its new owners! This charming single-story, 3-bedroom, 2-bathroom home is situated on a desirable corner lot within a cul-de-sac. Featuring a functional split floor plan, the home offers an open kitchen and dining area, perfect for everyday living and entertaining. Tile flooring flows throughout the main living spaces and all but two bedrooms, offering easy maintenance. The spacious primary suite features a private exit from the bathroom to the fully landscaped backyard, creating a convenient connection to your outdoor retreat. Recent improvements include a newer HVAC system, water heater, and water softener, providing added value and peace of mind. The 2-car garage features built-in shelving for additional storage.
Property Features
Property Type: Residential - Single Family
Cooling: Ceiling Fan(s), Central Air
Fenced: Yes
Fireplaces: 1
Garage: 2
Heating: Natural Gas
Lot Size: 0.14 Acres
Roof Type: Tile
Stories: 1.0
Taxes: $2,451
Year Built: 2000
Feature Descriptions
Assoc. Fee Includes: Maintenance Grounds
Community Features: Playground, Biking/Walking Path
Days on Site: 18
Exterior: Wood Frame, Painted, Stucco
Fee HOA: 190.2/Quarterly
Fireplace: Gas
Flooring: Carpet, Tile
HOA Y/N: Yes
Interior: Full Bth Master Bdrm, Separate Shwr & Tub, 2 Master Baths, Pantry, Laminate Counters
Laundry: Washer Hookup, Inside
Parking: Garage Door Opener, Direct Access
Property Sub Type: Single Family Residence
Sewer: Public Sewer
Water: Public
Local Schools
High School: Paradise Valley High School
Middle School: Explorer Middle School
School District: Paradise Valley Unified District
Listed By / Shown By
Listed By
Agency Name: A.Z. & Associates
Agency Phone: 623-556-3491
Shown By
Agent Name: Dina Davies
Agent Phone: (602) 677-2079
Agency Title: Arizona Best Real Estate

Estimate Your Payment
Estimated Payment
$ 1,588.73 per month $1,224.06 Principal & Interest $204.25 Property Tax $160.42 Homeowner's InsuranceChange Payment Information



“All information should be verified by the recipient and none is
guaranteed as accurate by ARMLS”
Privacy Policy / DMCA Notice / ADA Accessibility


This site is hosted, designed and copyright
© 1994 - 2026 by
Delta Media Group, Inc. -- Patent Pending --
20904 N 39th Place | MLS# 7092791
This single family home located at 20904 N 39th Place, Phoenix, AZ 85050 is currently listed for sale with an asking price of $550,000. This property was built in 2000 and has 3 bedrooms. N 39th Place is located in the WILDCAT RIDGE subdivision within the Paradise Valley Unified District school district. Search WILDCAT RIDGE real estate on www.dinadavies.com today.