Dina Davies
REALTOR®


BEDS4
BATHS2
MLS#7093893
STATUSActive
PROPERTY TYPEResidential - Single Family
SUBDIVISIONVISTA INCOME ESTATES 2
SCHOOLGlendale Union High School District
Property Description
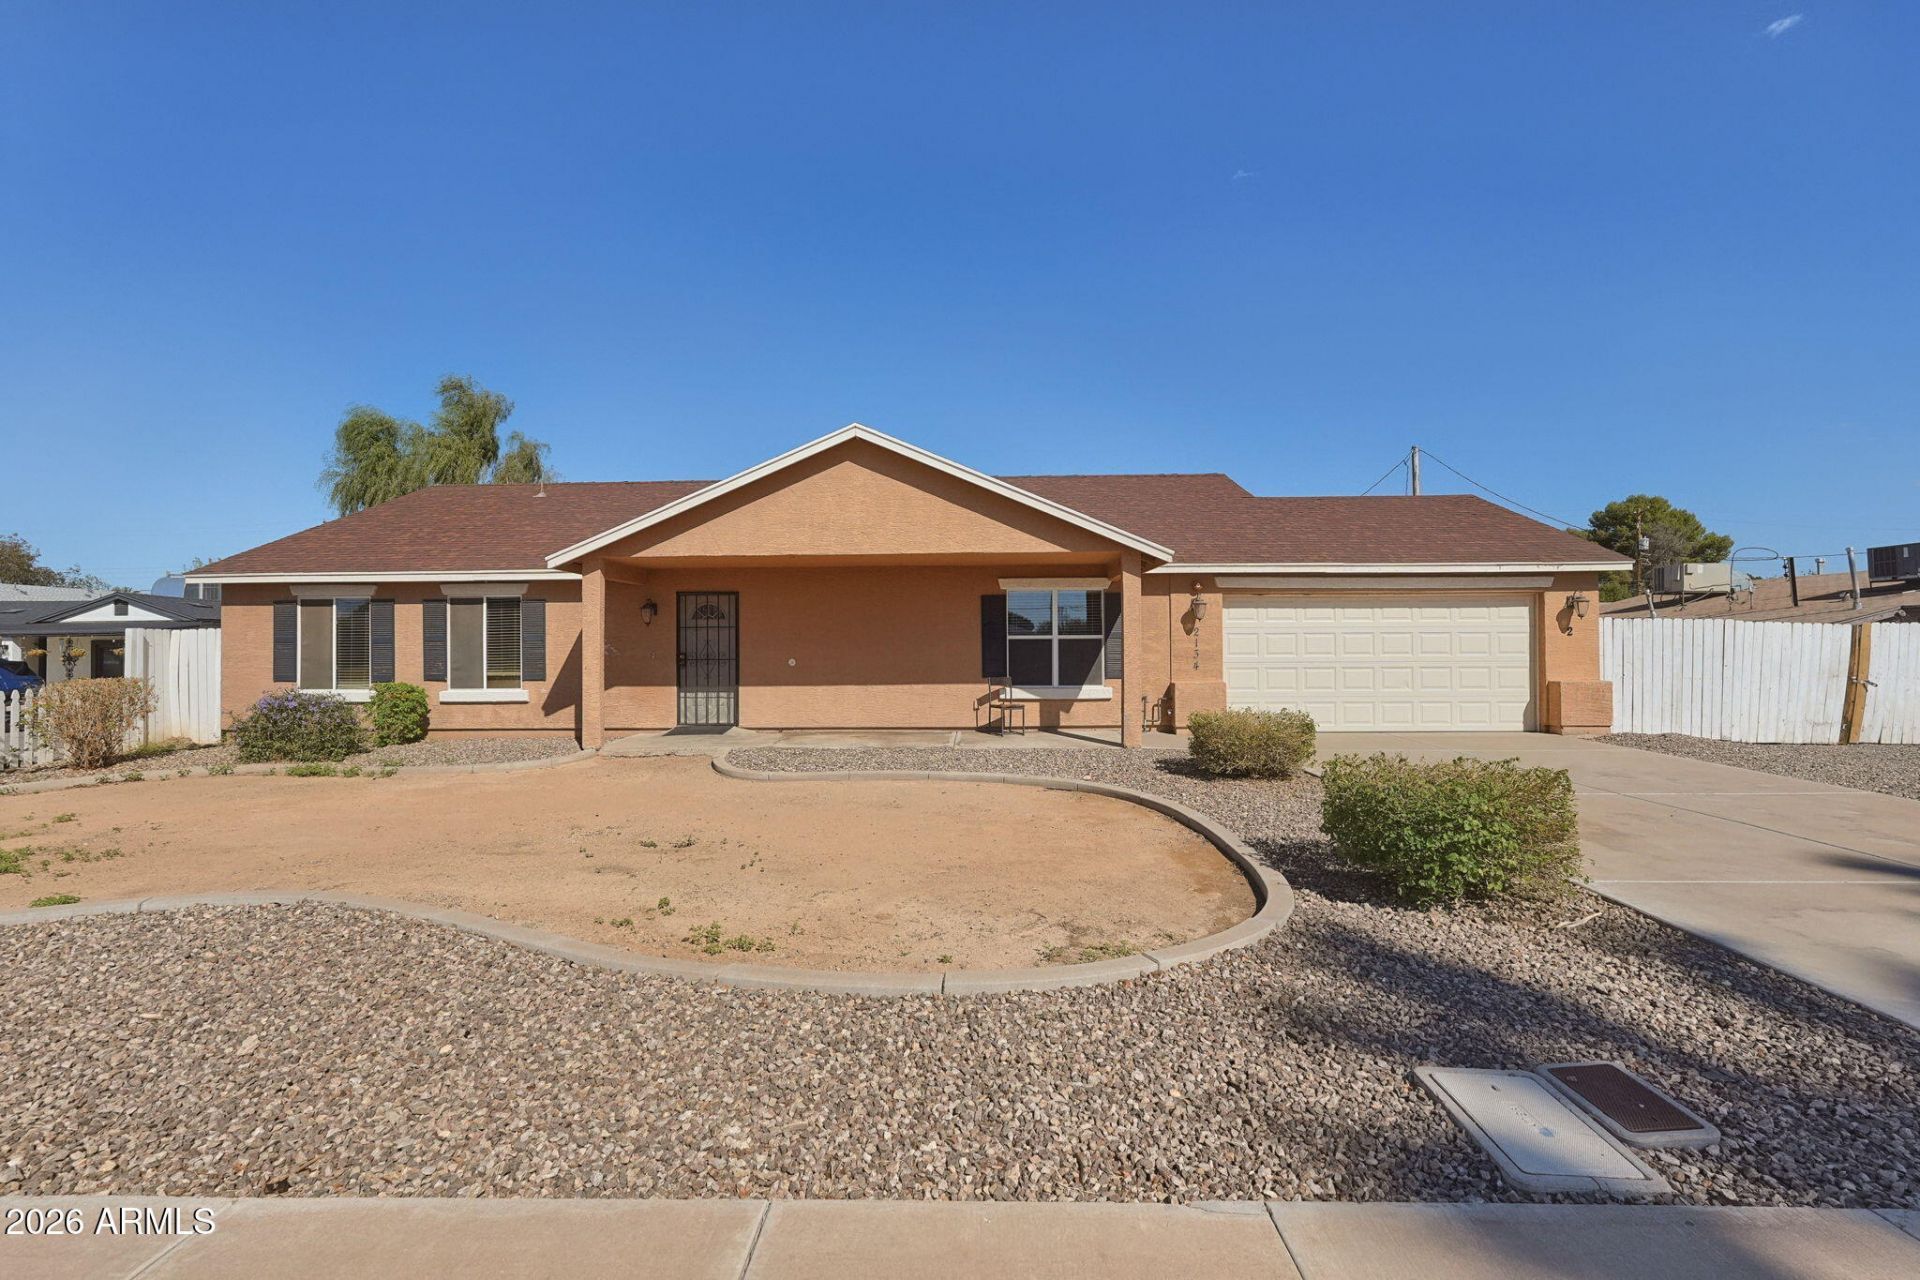
Exceptional investment opportunity in North Central Phoenix! Conveniently situated near the I-17 corridor with easy access to shopping, dining, and Downtown Phoenix, this unique property sits on an oversized 16,530-square-foot lot and offers tremendous potential! What truly sets this property apart is the fully functional, separately metered 1,204-square-foot detached residence, featuring 2 bedrooms, 1 bathroom, and a complete kitchen. Currently operating as a behavioral health home licensed for 9 residents, the property is equipped with a fire suppression system. Whether youre looking to continue its current use, explore multigenerational living, or capitalize on its investment potential, the possibilities are exciting! With strategic improvements, the property offers significant upside. A rare opportunity to acquire a versatile property with multiple possibilities in a convenient Phoenix location!
Property Features
Property Type: Residential - Single Family
Cooling: Ceiling Fan(s), Central Air
Fenced: Yes
Garage: 2
Heating: Electric
Lot Size: 0.38 Acres
Roof Type: Composition
Stories: 1.0
Taxes: $2,491
Year Built: 2005
Feature Descriptions
Assoc. Fee Includes: No Fees
Exterior: Wood Frame, Painted, Stucco
Flooring: Tile
Interior: 3/4 Bath Master Bdrm, Eat-in Kitchen, Granite Counters, High Speed Internet, No Interior Steps
Laundry: Inside
Parking: Garage Door Opener, Direct Access
Property Sub Type: Single Family Residence
Sewer: Public Sewer
Water: Public
Local Schools
High School: Washington High School
Middle School: Orangewood School
Elementary School: Washington Elementary School
School District: Glendale Union High School District
Listed By / Shown By
Listed By
Agency Name: Keller Williams Realty Sonoran Living
Agency Phone: 480-948-3338
Shown By
Agent Name: Dina Davies
Agent Phone: (602) 677-2079
Agency Title: Arizona Best Real Estate

Estimate Your Payment
Estimated Payment
$ 1,843.78 per month $1,446.62 Principal & Interest $207.58 Property Tax $189.58 Homeowner's InsuranceChange Payment Information



“All information should be verified by the recipient and none is
guaranteed as accurate by ARMLS”
Privacy Policy / DMCA Notice / ADA Accessibility


This site is hosted, designed and copyright
© 1994 - 2026 by
Delta Media Group, Inc. -- Patent Pending --
2134 W Orangewood Avenue | MLS# 7093893
This single family home located at 2134 W Orangewood Avenue, Phoenix, AZ 85021 is currently listed for sale with an asking price of $650,000. This property was built in 2005 and has 4 bedrooms. W Orangewood Avenue is located in the VISTA INCOME ESTATES 2 subdivision within the Glendale Union High School District school district. Search VISTA INCOME ESTATES 2 real estate on www.dinadavies.com today.