Dina Davies
REALTOR®


BEDS2
BATHS3
MLS#7064058
STATUSActive
PROPERTY TYPEResidential - Townhouse
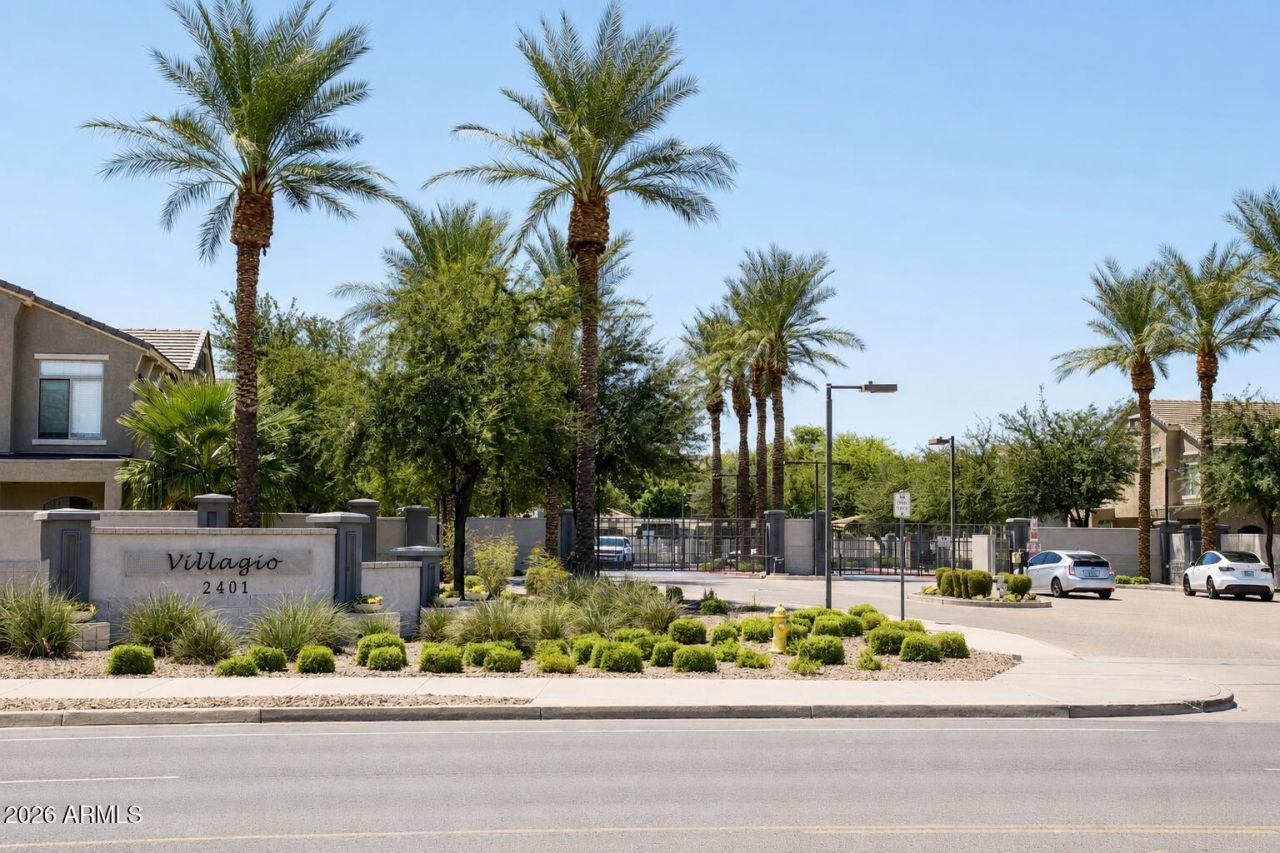
SUBDIVISIONVILLAGIO AT TEMPE
SCHOOLScottsdale Unified District
Property Description
Welcome to Villagio at Tempe, where comfort, convenience, and a modern loft feel come together. This inviting 2 bedroom, 2.5 bath townhome features a light filled, open concept main level with fresh designer paint in Greek Villa and new carpeting throughout, creating a warm and move in ready interior.Upstairs, two spacious primary suites each offer a private bathroom, and one includes a walk in closet. A convenient powder room, private balcony, entry coat closet with additional storage, and large 2 car garage provide the space and functionality you need.Enjoy gated-community living with two sparkling pools and a relaxing spa. Ideally located near ASU, Sloan Park and Cubs Spring Training, Tempe Town Lake, Tempe Marketplace, Mesa Riverview, and Loops 101 and 202.
Property Features
Property Type: Residential - Townhouse
Cooling: Ceiling Fan(s), Central Air
Garage: 2
Heating: Electric
Home Style: Santa Barbara/Tuscan
Lot Size: 0.02 Acres
Roof Type: Tile
Stories: 3.0
Taxes: $1,981
Year Built: 2007
Feature Descriptions
Assoc. Fee Includes: Maintenance Exterior, Maintenance Grounds
Community Features: Community Spa Htd, Gated, Near Light Rail Stop, Near Bus Stop, Biking/Walking Path
Days on Site: 83
Exterior: Wood Frame, Painted, Stucco
Fee HOA: 248/Monthly
Fee HOA 2: 0/Monthly
Flooring: Carpet, Tile
HOA Y/N: Yes
Interior: 3/4 Bath Master Bdrm, 2 Master Baths, Breakfast Bar, Pantry, Upstairs, 9+ Flat Ceilings
Parking: Garage Door Opener, Direct Access
Property Sub Type: Townhouse
Sewer: Public Sewer
Spa: Yes
Spa: Heated
Water: Public
Local Schools
High School: Coronado High School
Middle School: Tonalea Middle School
Elementary School: Yavapai Elementary School
School District: Scottsdale Unified District
Listed By / Shown By
Listed By
Agency Name: eXp Realty
Agency Phone: 888-897-7821
Shown By
Agent Name: Dina Davies
Agent Phone: (602) 677-2079
Agency Title: Arizona Best Real Estate

Estimate Your Payment
Estimated Payment
$ 1,033.53 per month $767.82 Principal & Interest $165.08 Property Tax $100.63 Homeowner's InsuranceChange Payment Information



“All information should be verified by the recipient and none is
guaranteed as accurate by ARMLS”
Privacy Policy / DMCA Notice / ADA Accessibility


This site is hosted, designed and copyright
© 1994 - 2026 by
Delta Media Group, Inc. -- Patent Pending --
2402 E 5th Street, Unit 1591 | MLS# 7064058
This townhouse located at 2402 E 5th Street, Unit 1591, Tempe, AZ 85288 is currently listed for sale with an asking price of $345,000. This property was built in 2007 and has 2 bedrooms. E 5th Street, Unit 1591 is located in the VILLAGIO AT TEMPE subdivision within the Scottsdale Unified District school district. Search VILLAGIO AT TEMPE real estate on www.dinadavies.com today.