Dina Davies
REALTOR®


BEDS3
BATHS2
MLS#7074024
STATUSActive
PROPERTY TYPEResidential - Single Family
SUBDIVISIONNORTH EAST VILLAGE 1
SCHOOLPhoenix Union High School District
Property Description
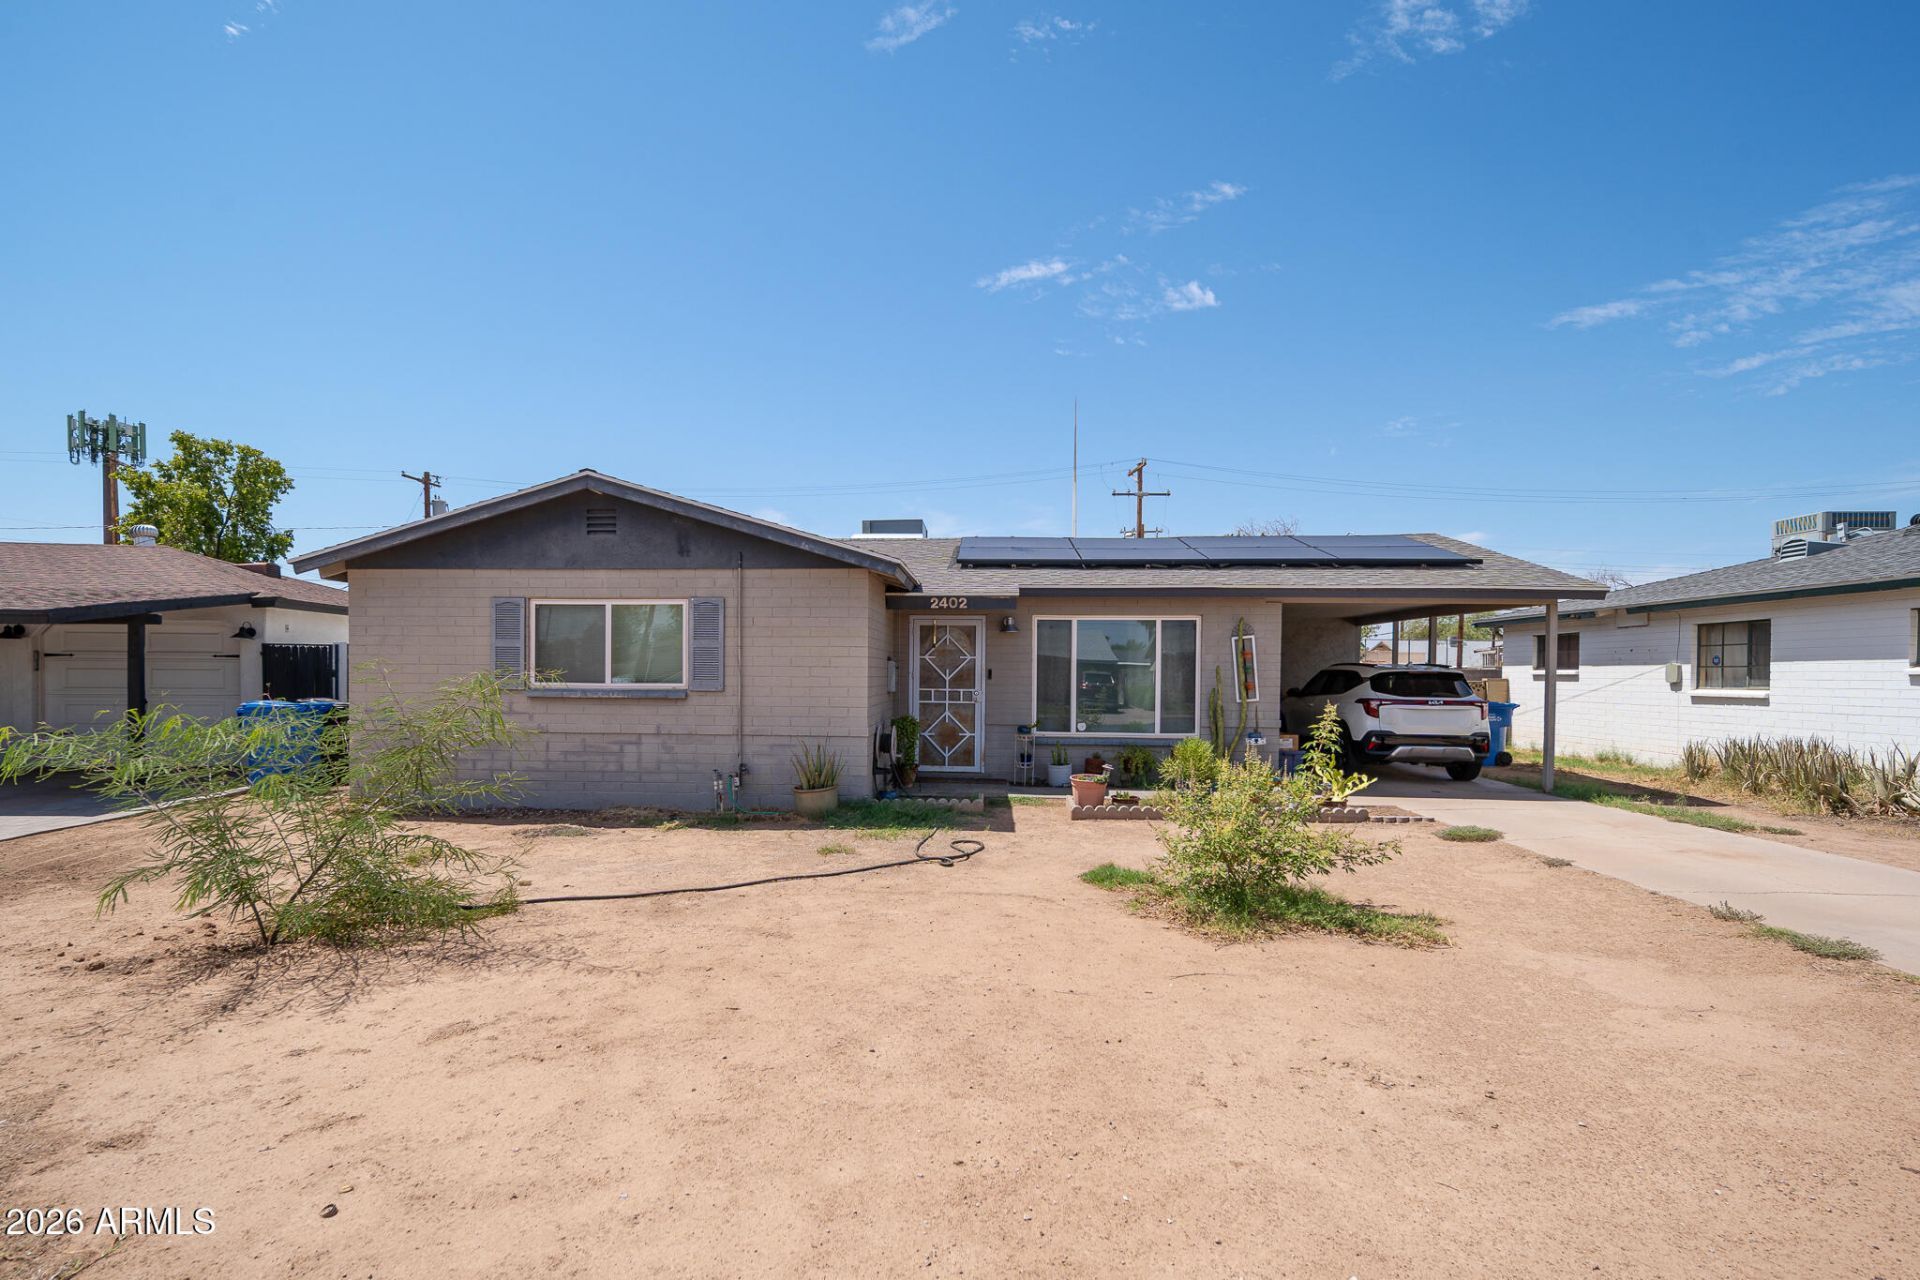
NO HOA + NEWER SEWER LINE + New AC! Welcome to this charming 3-bedroom, 2-bath block home offering 1,356 sq. ft. of comfortable single-level living in central Phoenix. Inside youll find a spacious living area, eat-in kitchen, tile and laminate flooring, dual-pane windows and plenty of natural light. Enjoy added peace of mind with a recently replaced sewer line, plus leased solar panels for energy efficiency. The generous backyard offers plenty of possibilities with a covered patio, storage, block fencing and covered carport. Conveniently located near shopping, dining, freeways and the Papago Park area. With valuable improvements already completed and NO HOA, this home offers a great opportunity to make it your own!
Property Features
Property Type: Residential - Single Family
Cooling: Central Air, Ductless
Fenced: Yes
Heating: Natural Gas
Home Style: Ranch
Lot Size: 0.14 Acres
Roof Type: Composition
Stories: 1.0
Taxes: $1,633
Year Built: 1955
Feature Descriptions
Assoc. Fee Includes: No Fees
Community Features: Near Bus Stop
Days on Site: 59
Exterior: Block, Painted
Flooring: Laminate, Tile
Interior: 3/4 Bath Master Bdrm, Eat-in Kitchen, Laminate Counters, High Speed Internet, No Interior Steps
Parking: Attached Carport
Property Sub Type: Single Family Residence
Sewer: Public Sewer, Sewer-In & Connected
Utilities: Natural Gas Connected
Water: Public
Room Sizes
Living Room: 19 X 11
Kitchen: 11 X 10
Primary Bedroom: 13 X 11
Other Room: 13 X 9
Bedroom 2: 10 X 9
Bedroom 3: 13 X 9
Local Schools
High School: Camelback High School
Middle School: Papago School
Elementary School: Papago School
School District: Phoenix Union High School District
Listed By / Shown By
Listed By
Agency Name: RE/MAX Fine Properties
Agency Phone: 623-643-1000
Shown By
Agent Name: Dina Davies
Agent Phone: (602) 677-2079
Agency Title: Arizona Best Real Estate

Estimate Your Payment
Estimated Payment
$ 1,175.70 per month $919.16 Principal & Interest $136.08 Property Tax $120.46 Homeowner's InsuranceChange Payment Information



“All information should be verified by the recipient and none is
guaranteed as accurate by ARMLS”
Privacy Policy / DMCA Notice / ADA Accessibility


This site is hosted, designed and copyright
© 1994 - 2026 by
Delta Media Group, Inc. -- Patent Pending --
2402 N 36th Place | MLS# 7074024
This single family home located at 2402 N 36th Place, Phoenix, AZ 85008 is currently listed for sale with an asking price of $413,000. This property was built in 1955 and has 3 bedrooms. N 36th Place is located in the NORTH EAST VILLAGE 1 subdivision within the Phoenix Union High School District school district. Search NORTH EAST VILLAGE 1 real estate on www.dinadavies.com today.