Dina Davies
REALTOR®


BEDS3
BATHS2
MLS#7064005
STATUSActive
PROPERTY TYPEResidential - Single Family
SUBDIVISIONADORA TRAILS
SCHOOLChandler Unified District #80
Property Description
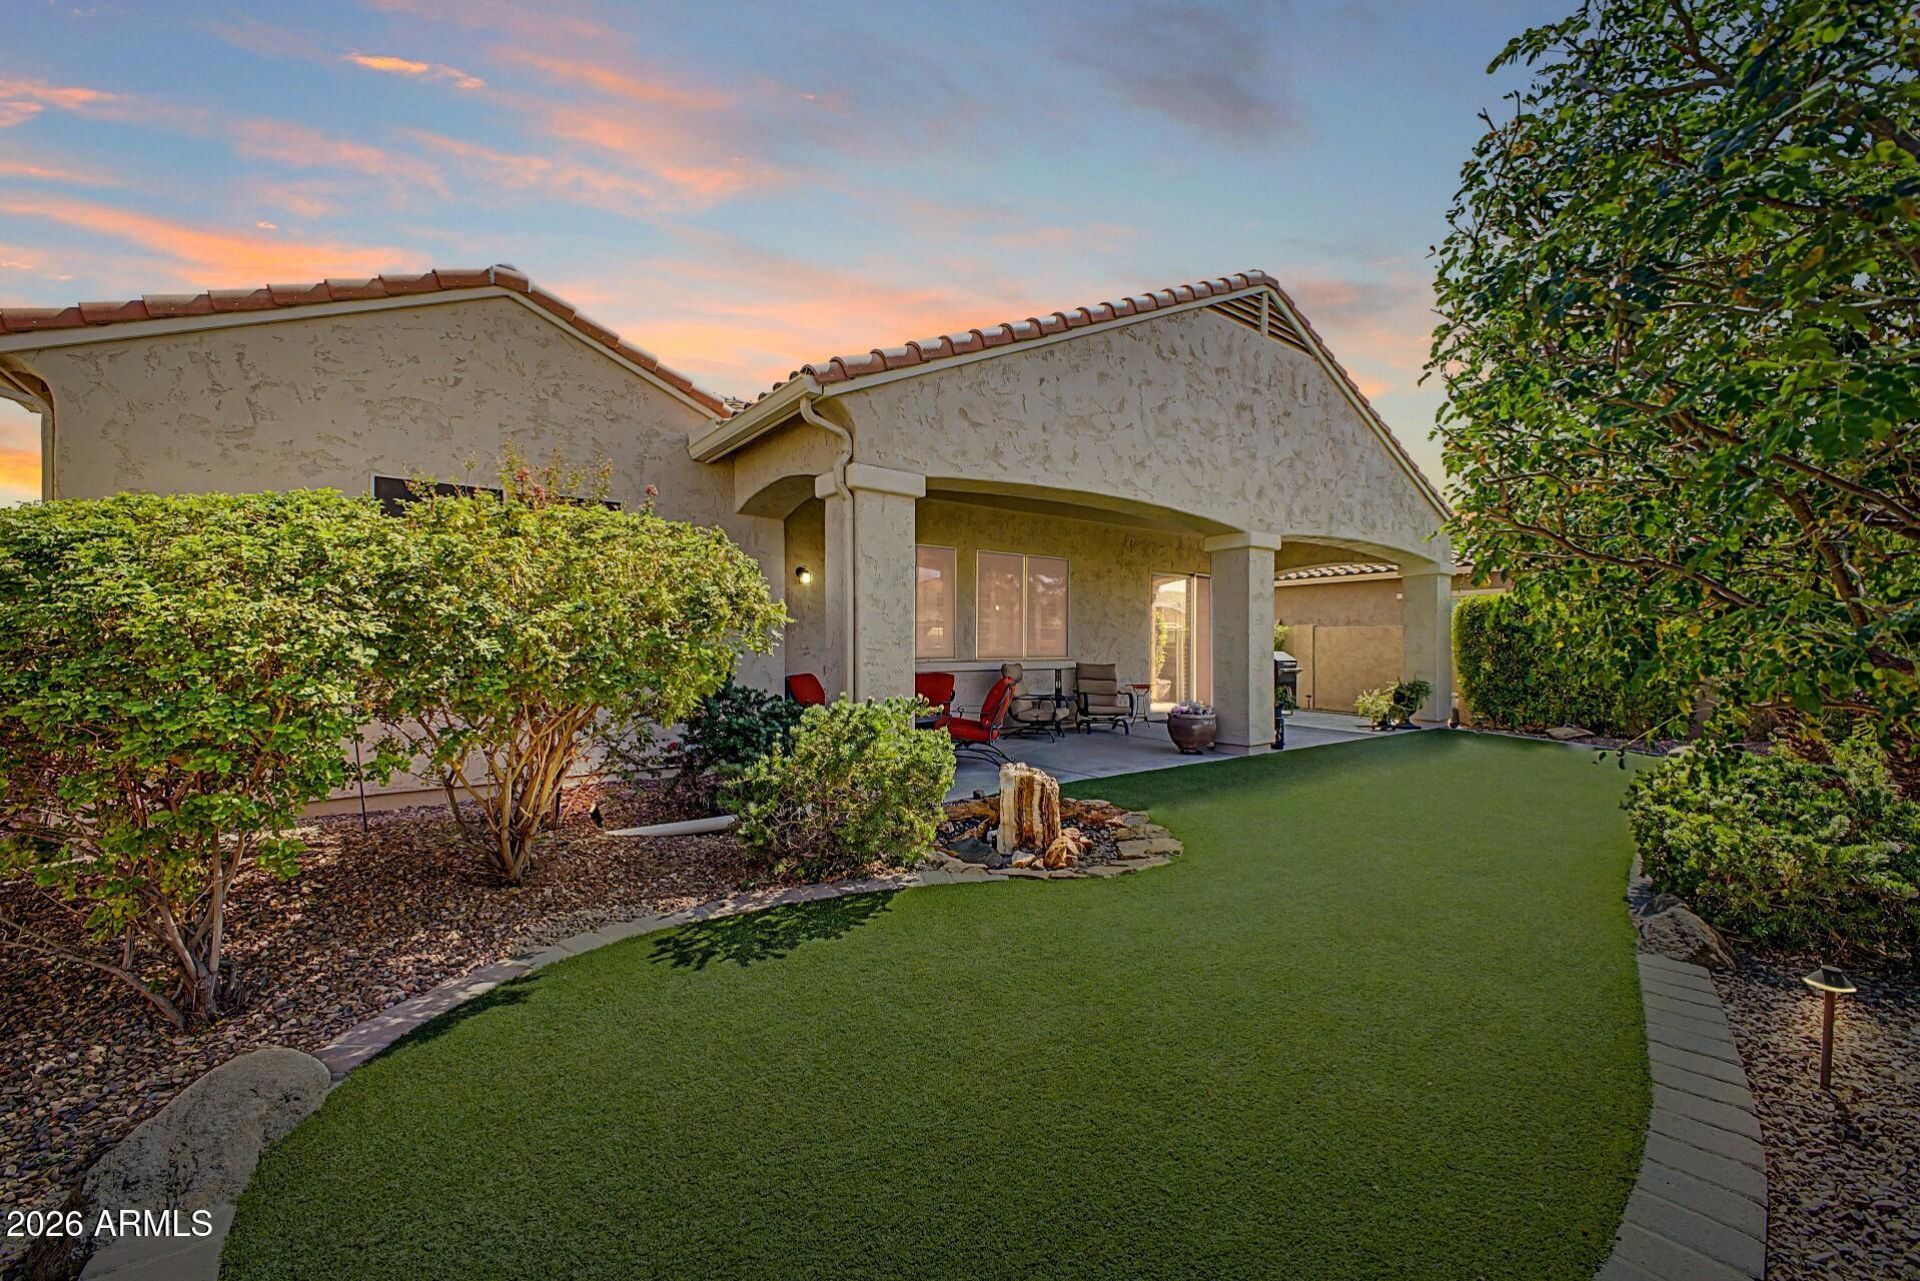
RARE JUNIPER MODEL IN ADORA TRAILS! One of only a few Juniper floor plans in the community, this beautifully maintained home offers 2,271 sq ft of thoughtfully designed living space, exceptional storage, & an impressive list of upgrades. Built in 2018 & refreshed w/ new exterior paint a year ago, this home delivers the feel of a newer home with the benefits of an established, beautifully finished property. The 10ft ceilings & 8ft interior doors throughout create an open, elevated feel, while the spacious 3 bedroom layout allows for generously sized bedrooms. At the heart of the home youll find an oversized granite kitchen island complemented by an undermount granite sink, 42-inch upper cabinetry, crown molding above & below, under-cabinet lighting, roll-out shelves in all lower cabinets a convenient recycle center & a large walk-in pantry. The expansive laundry room includes a dedicated outlet for a second refrigerator or freezer.Thoughtful upgrades continue throughout w/ plantation shutters, bypass shutters on the rear slider, solar screens, upgraded baseboards, 3 thermostats, & energy-efficient features that contribute to notably low electric bills. Additional amenities include reverse osmosis, a water softener, tankless gas water heater, & rain gutters.The 3-car tandem garage offers abundant built-in cabinet storage, while numerous storage closets throughout the home provide exceptional functionality. An iron security front door adds both style and peace of mind.Step outside to a beautifully finished backyard designed for easy enjoyment & entertaining. The extended covered patio overlooks manicured trees & landscaping, artificial turf, a charming water fountain feature, & fully stuccoed backyard walls rather than standard block. Its a polished outdoor space that feels complete.From the rare Juniper floor plan & impressive ceiling height to the oversized kitchen island, abundant storage, energy-efficient features, & beautifully finished backyard, this is a special opportunity to own one of Adora Trails less-common & highly desirable floor plans.Residents of Adora Trails Residents enjoy a low monthly HOA w/ access to a clubhouse featuring a full fitness center & studio for live classes, a heated pool w/ splash pad & lap lanes, miles of walking trails, basketball courts, playgrounds, & year-round community events including weekly food trucks. With an onsite elementary school & close proximity to Gilbert Regional Park, restaurants, shopping & more, Adora Trails offers the perfect blend of recreation, convenience, & community connection.
Property Features
Property Type: Residential - Single Family
Cooling: Ceiling Fan(s), Central Air, Programmable Thmstat, EN
Fenced: Yes
Garage: 3 car attached
Heating: Natural Gas
Home Style: Ranch
Lot Size: 0.17 Acres
Roof Type: Tile
Stories: 1.0
Taxes: $2,320
Year Built: 2018
Feature Descriptions
Assoc. Fee Includes: Maintenance Grounds
Community Features: Lake, Playground, Biking/Walking Path, Clubhouse, Fitness Center
Days on Site: 83
Exterior: Wood Frame, Painted, Stucco
Exterior: Rain Gutters
Fee HOA: 116/Monthly
Flooring: Carpet, Tile
HOA Y/N: Yes
Interior: Full Bth Master Bdrm, Separate Shwr & Tub, Double Vanity, Breakfast Bar, Kitchen Island, Walk-in Pantry, Granite Counters, Non-laminate Counter, High Speed Internet, 9+ Flat Ceilings, No Interior Steps
Laundry: Engy Star (See Rmks), Washer Hookup, Inside
Parking: Tandem, Garage Door Opener, Attchd Gar Cabinets, Direct Access, Attached Garage
Property Sub Type: Single Family Residence
Sewer: Public Sewer
Water: Public
Local Schools
High School: Basha High School
Middle School: Willie & Coy Payne Jr. High
Elementary School: Charlotte Patterson Elementary
School District: Chandler Unified District #80
Listed By / Shown By
Listed By
Agency Name: HomeSmart Lifestyles
Agency Phone: 480-390-6683
Shown By
Agent Name: Dina Davies
Agent Phone: (602) 677-2079
Agency Title: Arizona Best Real Estate

Estimate Your Payment
Estimated Payment
$ 1,776.67 per month $1,399.88 Principal & Interest $193.33 Property Tax $183.46 Homeowner's InsuranceChange Payment Information



“All information should be verified by the recipient and none is
guaranteed as accurate by ARMLS”
Privacy Policy / DMCA Notice / ADA Accessibility


This site is hosted, designed and copyright
© 1994 - 2026 by
Delta Media Group, Inc. -- Patent Pending --
2730 E Indian Wells Drive | MLS# 7064005
This single family home located at 2730 E Indian Wells Drive, Gilbert, AZ 85298 is currently listed for sale with an asking price of $629,000. This property was built in 2018 and has 3 bedrooms. E Indian Wells Drive is located in the ADORA TRAILS subdivision within the Chandler Unified District #80 school district. Search ADORA TRAILS real estate on www.dinadavies.com today.