Dina Davies
REALTOR®


BEDS3
BATHS3
MLS#7065345
STATUSContract Contingent on Buyer Sale
PROPERTY TYPEResidential - Single Family
SUBDIVISIONLyons Gate
SCHOOLHigley Unified School District
Property Description
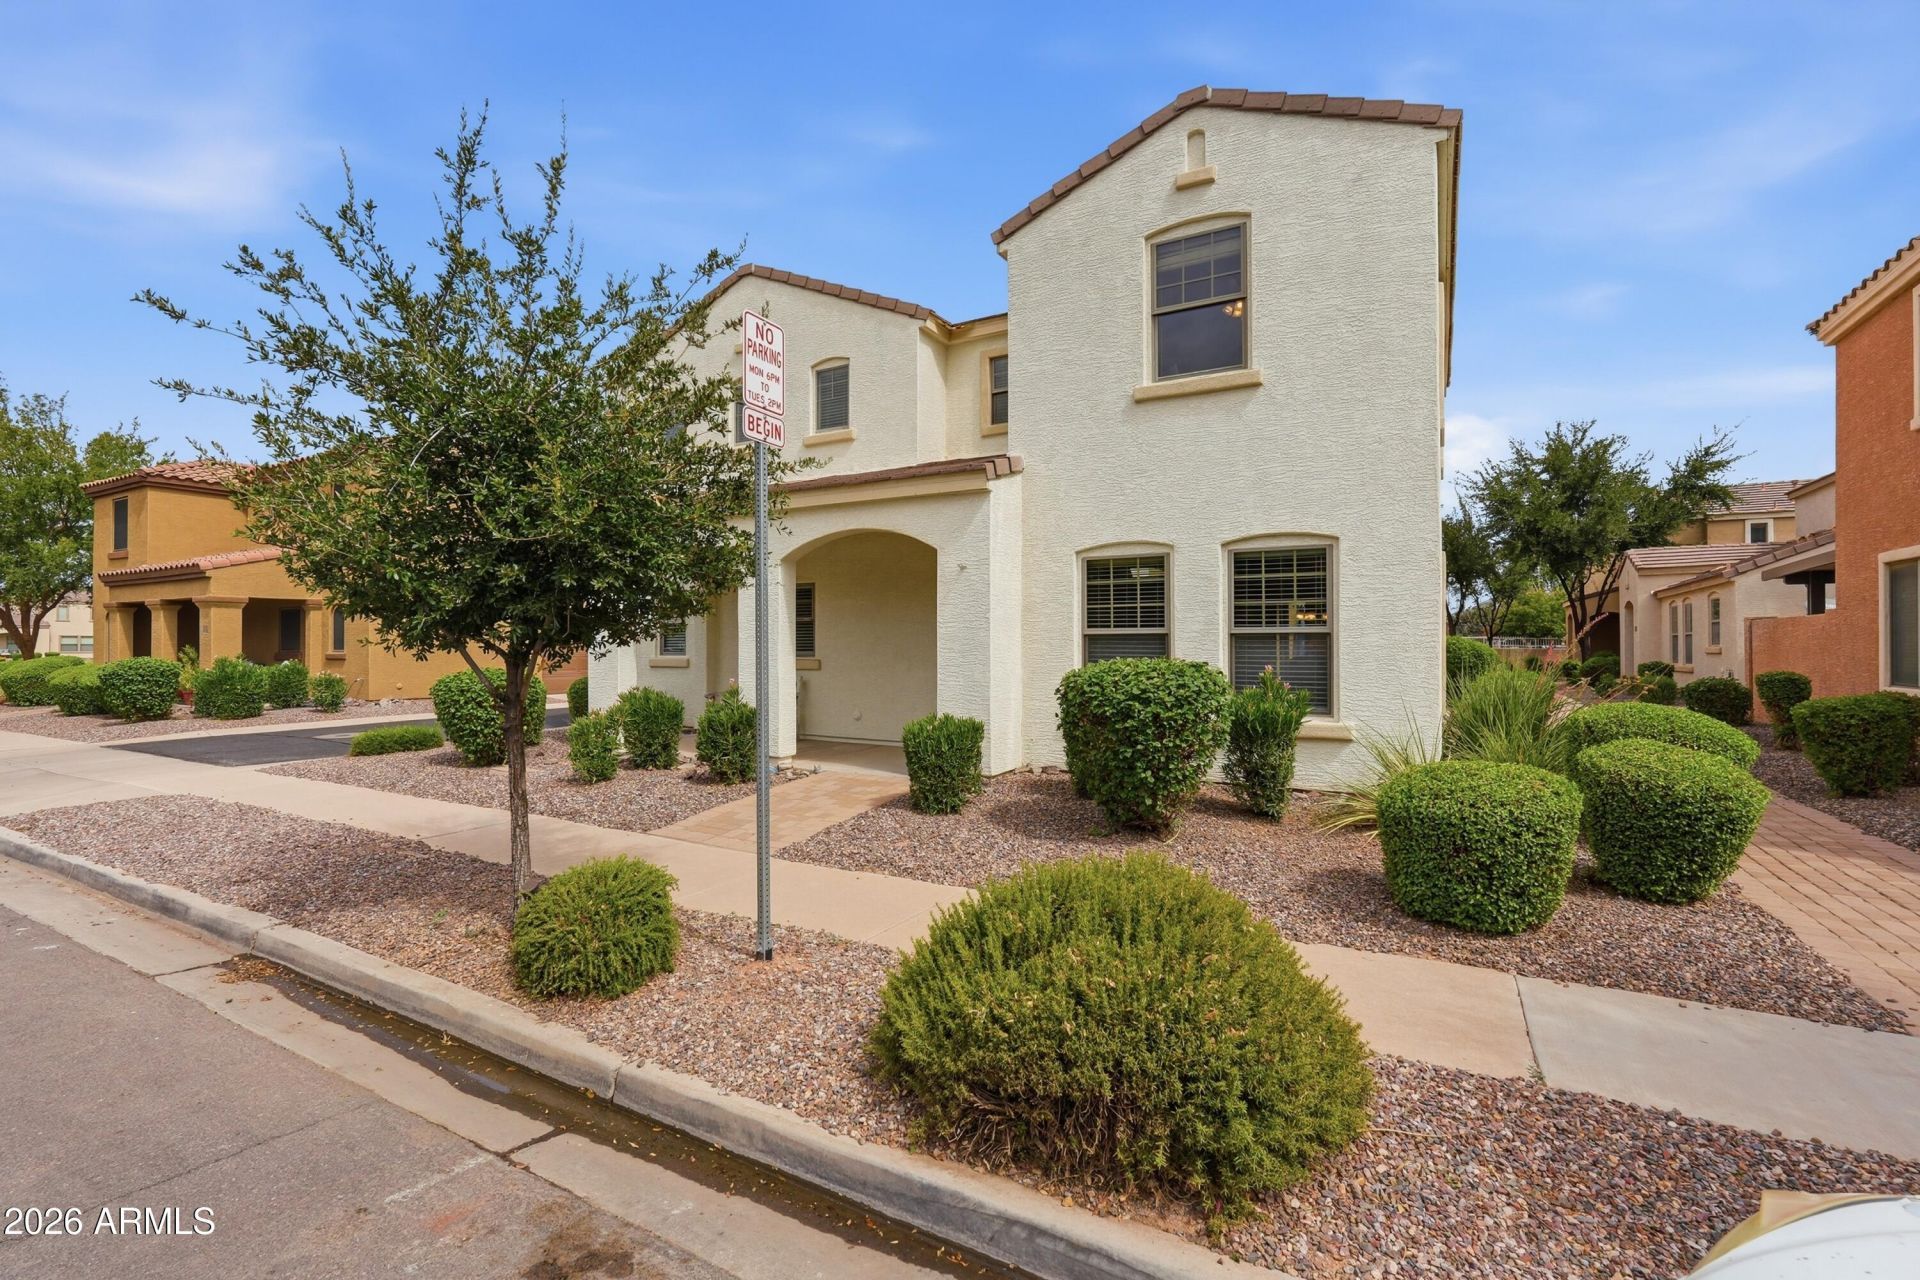
Cute and clean home located in a prime central Gilbert location! This beautifully refreshed home features 3 bedrooms, 2.5 baths, new flooring, and fresh interior paint. Neutral colors and modern finishes create a clean and inviting feel throughout. The thoughtfully designed floor plan offers comfortable living spaces with plenty of natural light and a versatile layout. Enjoy the convenience of being located near some of Gilberts best restaurants, shopping, entertainment, and everyday amenities. Whether youre looking for a stylish place to make your home or a great location close to everything Gilbert has to offer, this home is a must-see. Fresh, clean, and ready for its next owner!
Property Features
Property Type: Residential - Single Family
Cooling: Central Air
Fenced: Yes
Garage: 2
Heating: Electric
Home Style: Spanish
Lot Size: 0.09 Acres
Roof Type: Tile
Stories: 2.0
Taxes: $1,520
Year Built: 2007
Feature Descriptions
Assoc. Fee Includes: Maintenance Grounds
Community Features: Playground, Biking/Walking Path
Days on Site: 79
Exterior: Wood Frame, Painted, Stucco
Fee HOA: 90/Monthly
Flooring: Carpet, Laminate, Tile
HOA Y/N: Yes
Interior: Full Bth Master Bdrm, Separate Shwr & Tub, Double Vanity, Breakfast Bar, High Speed Internet, Upstairs
Laundry: Inside
Parking: Garage Door Opener
Property Sub Type: Single Family Residence
Sewer: Public Sewer
Water: Public
Local Schools
High School: Williams Field High School
Middle School: Higley Traditional Academy
Elementary School: Higley Traditional Academy
School District: Higley Unified School District
Listed By / Shown By
Listed By
Agency Name: Rio Salado Realty, LLC
Agency Phone: 480-452-5978
Shown By
Agent Name: Dina Davies
Agent Phone: (602) 677-2079
Agency Title: Arizona Best Real Estate

Estimate Your Payment
Estimated Payment
$ 1,171.07 per month $923.39 Principal & Interest $126.67 Property Tax $121.01 Homeowner's InsuranceChange Payment Information



“All information should be verified by the recipient and none is
guaranteed as accurate by ARMLS”
Privacy Policy / DMCA Notice / ADA Accessibility


This site is hosted, designed and copyright
© 1994 - 2026 by
Delta Media Group, Inc. -- Patent Pending --
2944 E Megan Street | MLS# 7065345
This single family home located at 2944 E Megan Street, Gilbert, AZ 85295 is currently listed for sale with an asking price of $414,900. This property was built in 2007 and has 3 bedrooms. E Megan Street is located in the Lyons Gate subdivision within the Higley Unified School District school district. Search Lyons Gate real estate on www.dinadavies.com today.