Dina Davies
REALTOR®


BEDS4
BATHS3
SQUARE FEET2,162
MLS#7056821
STATUSActive
PROPERTY TYPEResidential - Single Family
SUBDIVISIONSIENNA VISTA
SCHOOLTolleson Union High School District
Property Description
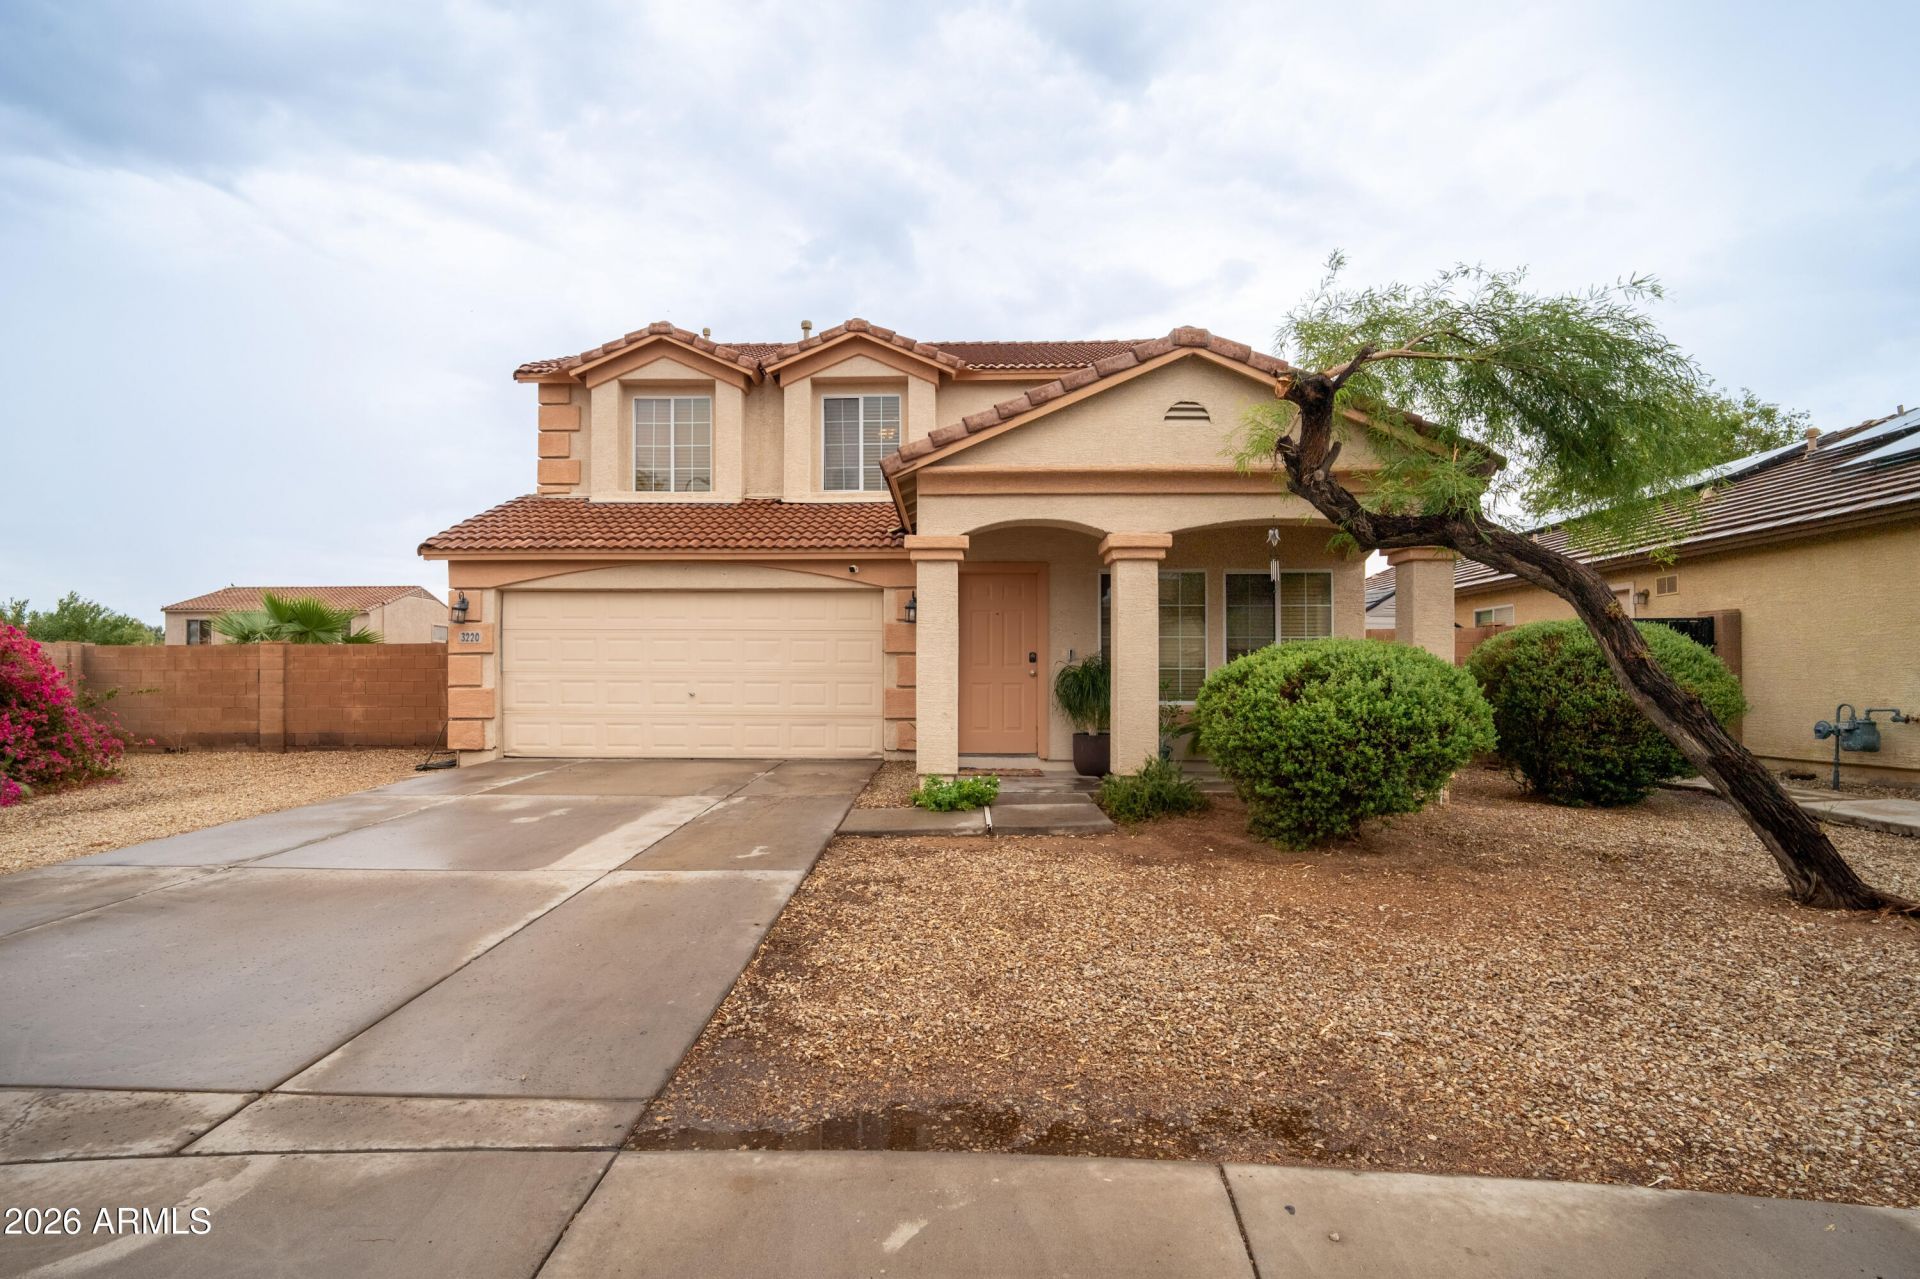
Resort-style living starts here in this beautifully maintained 4-bedroom, 2.5-bath home on an oversized lot! The open-concept floor plan features a kitchen that flows into the spacious family room, creating the perfect space for everyday living and entertaining.The backyard is built for making memories, featuring a sparkling pool, relaxing hot tub, outdoor fireplace, and plenty of room to entertain or enjoy warm Arizona evenings.Upstairs offers four generously sized bedrooms, a versatile loft ideal for a home office or additional living space, and a spacious primary suite with dual sinks and a tub/shower combination.With convenient access to Loop 202 and I-10, youll be just minutes from shopping, dining, parks, and schools.
Property Features
Property Type: Residential - Single Family
Cooling: Central Air
Fenced: Yes
Fireplaces: 1
Garage: 2
Heating: Electric, Hot Water
Lot Size: 0.21 Acres
Roof Type: Composition
Stories: 1.0
Taxes: $2,085
Year Built: 2006
Feature Descriptions
Assoc. Fee Includes: Maintenance Grounds, Street Maint
Community Features: Playground, Biking/Walking Path
Exterior: Block, Stucco
Exterior: Storage
Fee HOA: 82/Monthly
Fireplace: Gas, Exterior Fireplace, Fire Pit
HOA Y/N: Yes
Interior: Full Bth Master Bdrm, Separate Shwr & Tub, Double Vanity, Pantry, Granite Counters, Upstairs
Laundry: Washer Hookup, Inside
Parking: Garage Door Opener, Attached Garage
Pool: Diving Pool, Above Ground, Outdoor
Property Sub Type: Single Family Residence
Spa: Private, Above Ground, Heated
Spa: Yes
Swimming Pool: Yes
Water: Public
Local Schools
High School: La Joya Community High School
Middle School: Santa Maria Middle School
Elementary School: Western Valley Elementary School
School District: Tolleson Union High School District
Listed By / Shown By
Listed By
Agency Name: eXp Realty
Agency Phone: 888-897-7821
Shown By
Agent Name: Dina Davies
Agent Phone: (602) 677-2079
Agency Title: Arizona Best Real Estate

Estimate Your Payment
Estimated Payment
$ 1,356.85 per month $1,046.02 Principal & Interest $173.75 Property Tax $137.08 Homeowner's InsuranceChange Payment Information



“All information should be verified by the recipient and none is
guaranteed as accurate by ARMLS”
Privacy Policy / DMCA Notice / ADA Accessibility


This site is hosted, designed and copyright
© 1994 - 2026 by
Delta Media Group, Inc. -- Patent Pending --
3220 S 72nd Lane | MLS# 7056821
This single family home located at 3220 S 72nd Lane, Phoenix, AZ 85043 is currently listed for sale with an asking price of $469,999. This property was built in 2006 and has 4 bedrooms with 2162 sq. ft. S 72nd Lane is located in the SIENNA VISTA subdivision within the Tolleson Union High School District school district. Search SIENNA VISTA real estate on www.dinadavies.com today.