Dina Davies
REALTOR®


BEDS4
BATHS4
MLS#7099948
STATUSActive
PROPERTY TYPEResidential - Single Family
SUBDIVISIONMARBELLA VINEYARDS - PHASE 2A REPLAT
SCHOOLChandler Unified District #80
Property Description
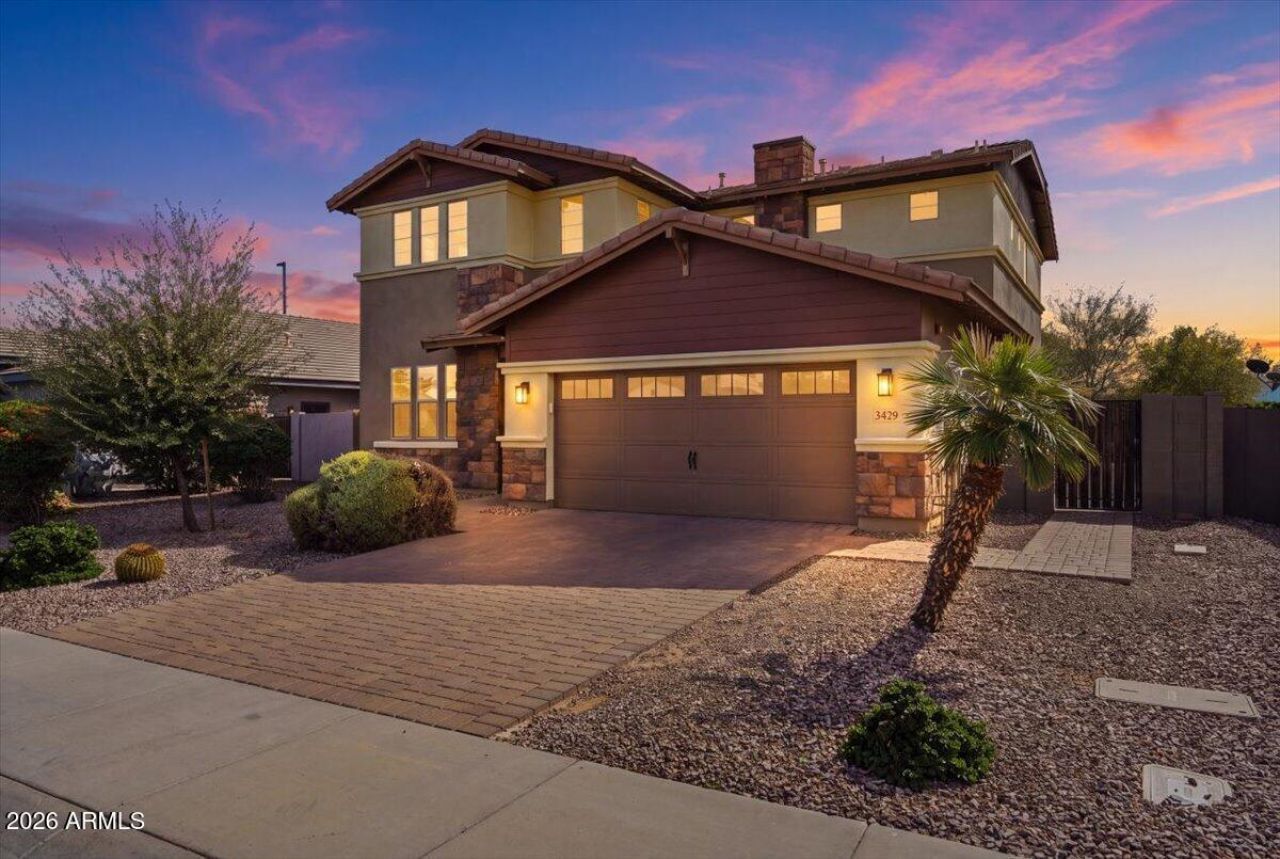
**Seller is offering $10,000 toward a rate buy down with an acceptable offer** YOUR GILBERT LIFESTYLE STARTS HERE!Space to Live. Room to Grow. A Place to Call Home. Discover the possibilities in this spacious two-story home in Gilberts Marbella Vineyards community! Offering 2,851 sqft of versatile living space, this home features 4 bedrooms, 3 1/2 bathrooms, granite countertops, stainless steel appliances, maple cabinetry and wood-look tile flooring. This flexible floor plan with a downstairs guest suite could also be used as a secondary master bedroom. A beautifully landscaped backyard w/ private pool and covered patio is waiting for you and your family to enjoy year round. Community amenities include parks, walking paths, playgrounds, basketball courts and more.
Property Features
Property Type: Residential - Single Family
Cooling: Central Air
Fenced: Yes
Garage: 2
Heating: Natural Gas, Forced Air
Lot Size: 0.17 Acres
Roof Type: Tile
Stories: 2.0
Taxes: $2,700
Year Built: 2014
Feature Descriptions
Assoc. Fee Includes: Maintenance Grounds
Community Features: Playground, Biking/Walking Path
Exterior: Wood Frame, Painted, Stucco, Stone
Exterior: Private Yard
Fee HOA: 345.52/Quarterly
Flooring: Carpet, Tile
HOA Y/N: Yes
Interior: Full Bth Master Bdrm, Double Vanity, 2 Master Baths, Breakfast Bar, Kitchen Island, Granite Counters, High Speed Internet, Upstairs, Master Downstairs
Laundry: Upstairs Laundry
Parking: Garage Door Opener, Direct Access, Attached Garage
Pool: Fenced, Variable Speed Pump
Property Sub Type: Single Family Residence
Sewer: Public Sewer
Swimming Pool: Yes
Water: Public
Local Schools
High School: Dr. Camille Casteel High School
Elementary School: Dr. Gary and Annette Auxier Elementary S
School District: Chandler Unified District #80
Listed By / Shown By
Listed By
Agency Name: Realty ONE Group
Agency Phone: 480-321-8100
Shown By
Agent Name: Dina Davies
Agent Phone: (602) 677-2079
Agency Title: Arizona Best Real Estate

Estimate Your Payment
Estimated Payment
$ 1,987.06 per month $1,557.90 Principal & Interest $225.00 Property Tax $204.17 Homeowner's InsuranceChange Payment Information



“All information should be verified by the recipient and none is
guaranteed as accurate by ARMLS”
Privacy Policy / DMCA Notice / ADA Accessibility


This site is hosted, designed and copyright
© 1994 - 2026 by
Delta Media Group, Inc. -- Patent Pending --
3429 E Plum Street | MLS# 7099948
This single family home located at 3429 E Plum Street, Gilbert, AZ 85298 is currently listed for sale with an asking price of $700,000. This property was built in 2014 and has 4 bedrooms. E Plum Street is located in the MARBELLA VINEYARDS - PHASE 2A REPLAT subdivision within the Chandler Unified District #80 school district. Search MARBELLA VINEYARDS - PHASE 2A REPLAT real estate on www.dinadavies.com today.