Dina Davies
REALTOR®


BEDS3
BATHS2
MLS#7071935
STATUSActive
PROPERTY TYPEResidential - Single Family
SUBDIVISIONCRISWAY ESTATES UNIT 3
SCHOOLMesa Unified District
Property Description
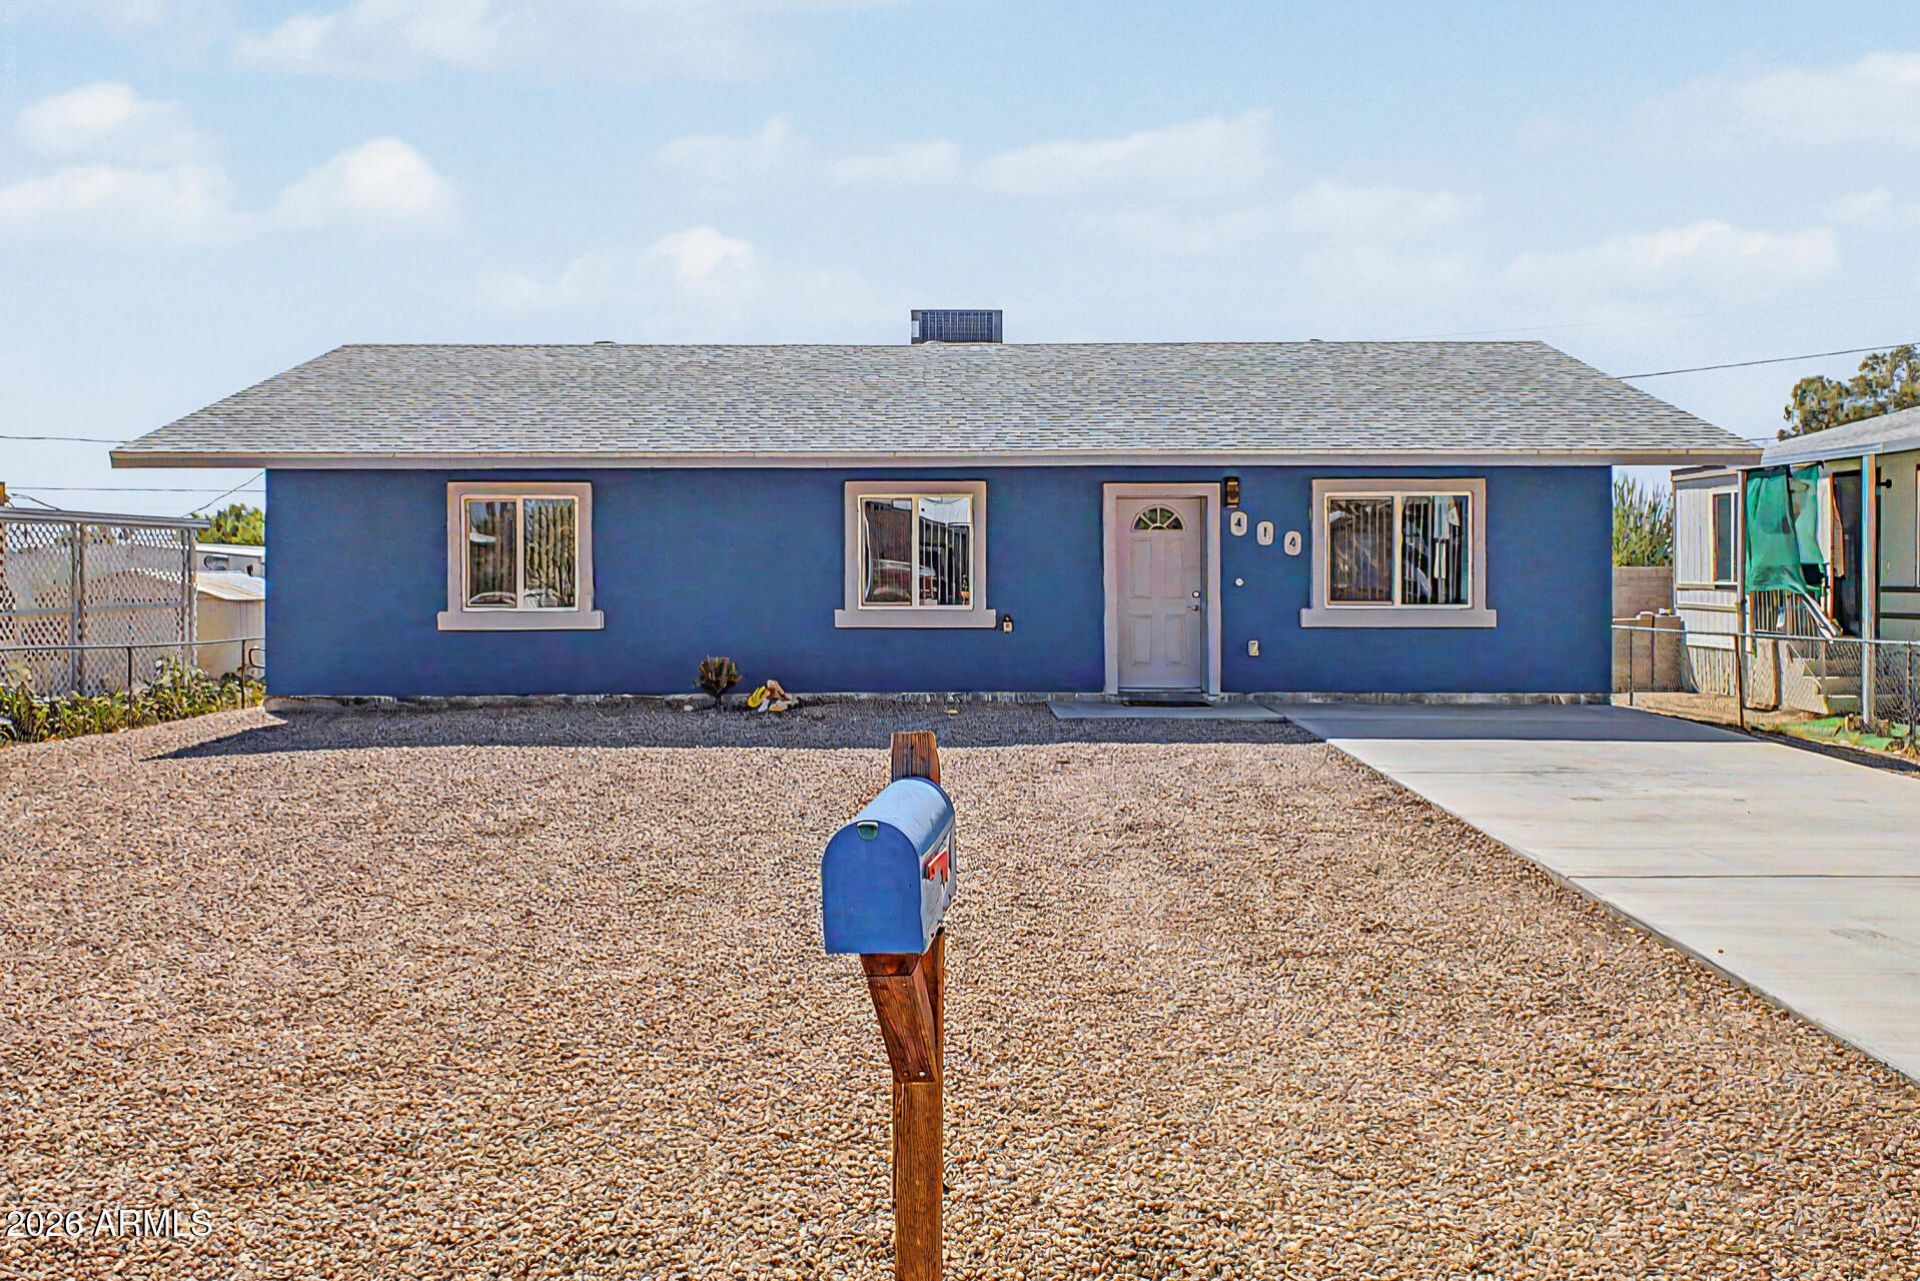
Move-In Ready & Only 5 Years Old! This beautifully maintained, energy-efficient 3-bedroom, 2-bath home offers modern comfort, easy living, and NO HOA! Step inside to a bright and inviting open living space featuring abundant natural light, fresh paint, crisp white shaker cabinetry, and durable laminate flooring throughout. The eat-in kitchen offers plenty of cabinet and counter space, making everyday meals and entertaining a breeze. The spacious primary suite features a sliding-door closet with built-in shelving and offers a private bath with a shower/tub combination. Outside, the low-maintenance backyard is a blank canvas ready for your vision - add a pool, create a lush garden, plant shade trees, or design the perfect outdoor entertaining space. Conveniently located near parks, schools, shopping, dining, and entertainment, this newer home offers the ideal combination of comfort, convenience, and flexibility. With its move-in-ready condition, desirable features, and no HOA, this is one you wont want to miss!
Property Features
Property Type: Residential - Single Family
Cooling: Ceiling Fan(s), Central Air
Fenced: Yes
Heating: Heat Pump
Home Style: Ranch
Lot Size: 0.15 Acres
Roof Type: Composition
Stories: 1.0
Taxes: $1,323
Year Built: 2020
Feature Descriptions
Assoc. Fee Includes: No Fees
Days on Site: 63
Exterior: Wood Frame, ICFs (Insulated Concrete Forms), Painted
Exterior: Private Yard
Flooring: Laminate
Interior: Full Bth Master Bdrm, Eat-in Kitchen, Laminate Counters, High Speed Internet, No Interior Steps
Laundry: Inside
Property Sub Type: Single Family Residence
Sewer: Public Sewer, Sewer-In & Connected
Water: Public
Local Schools
High School: Skyline High School
Middle School: Smith Junior High School
Elementary School: Stevenson Elementary School
School District: Mesa Unified District
Listed By / Shown By
Listed By
Agency Name: AZ Flat Fee
Agency Phone: 480-771-1511
Shown By
Agent Name: Dina Davies
Agent Phone: (602) 677-2079
Agency Title: Arizona Best Real Estate

Estimate Your Payment
Estimated Payment
$ 915.51 per month $711.96 Principal & Interest $110.25 Property Tax $93.30 Homeowner's InsuranceChange Payment Information



“All information should be verified by the recipient and none is
guaranteed as accurate by ARMLS”
Privacy Policy / DMCA Notice / ADA Accessibility


This site is hosted, designed and copyright
© 1994 - 2026 by
Delta Media Group, Inc. -- Patent Pending --
414 S 99th Place | MLS# 7071935
This single family home located at 414 S 99th Place, Mesa, AZ 85208 is currently listed for sale with an asking price of $319,900. This property was built in 2020 and has 3 bedrooms. S 99th Place is located in the CRISWAY ESTATES UNIT 3 subdivision within the Mesa Unified District school district. Search CRISWAY ESTATES UNIT 3 real estate on www.dinadavies.com today.