Dina Davies
REALTOR®


BEDS4
BATHS3
MLS#7099929
STATUSActive
PROPERTY TYPEResidential - Single Family
SUBDIVISIONGREEN BRIER
SCHOOLPhoenix Union High School District
Property Description
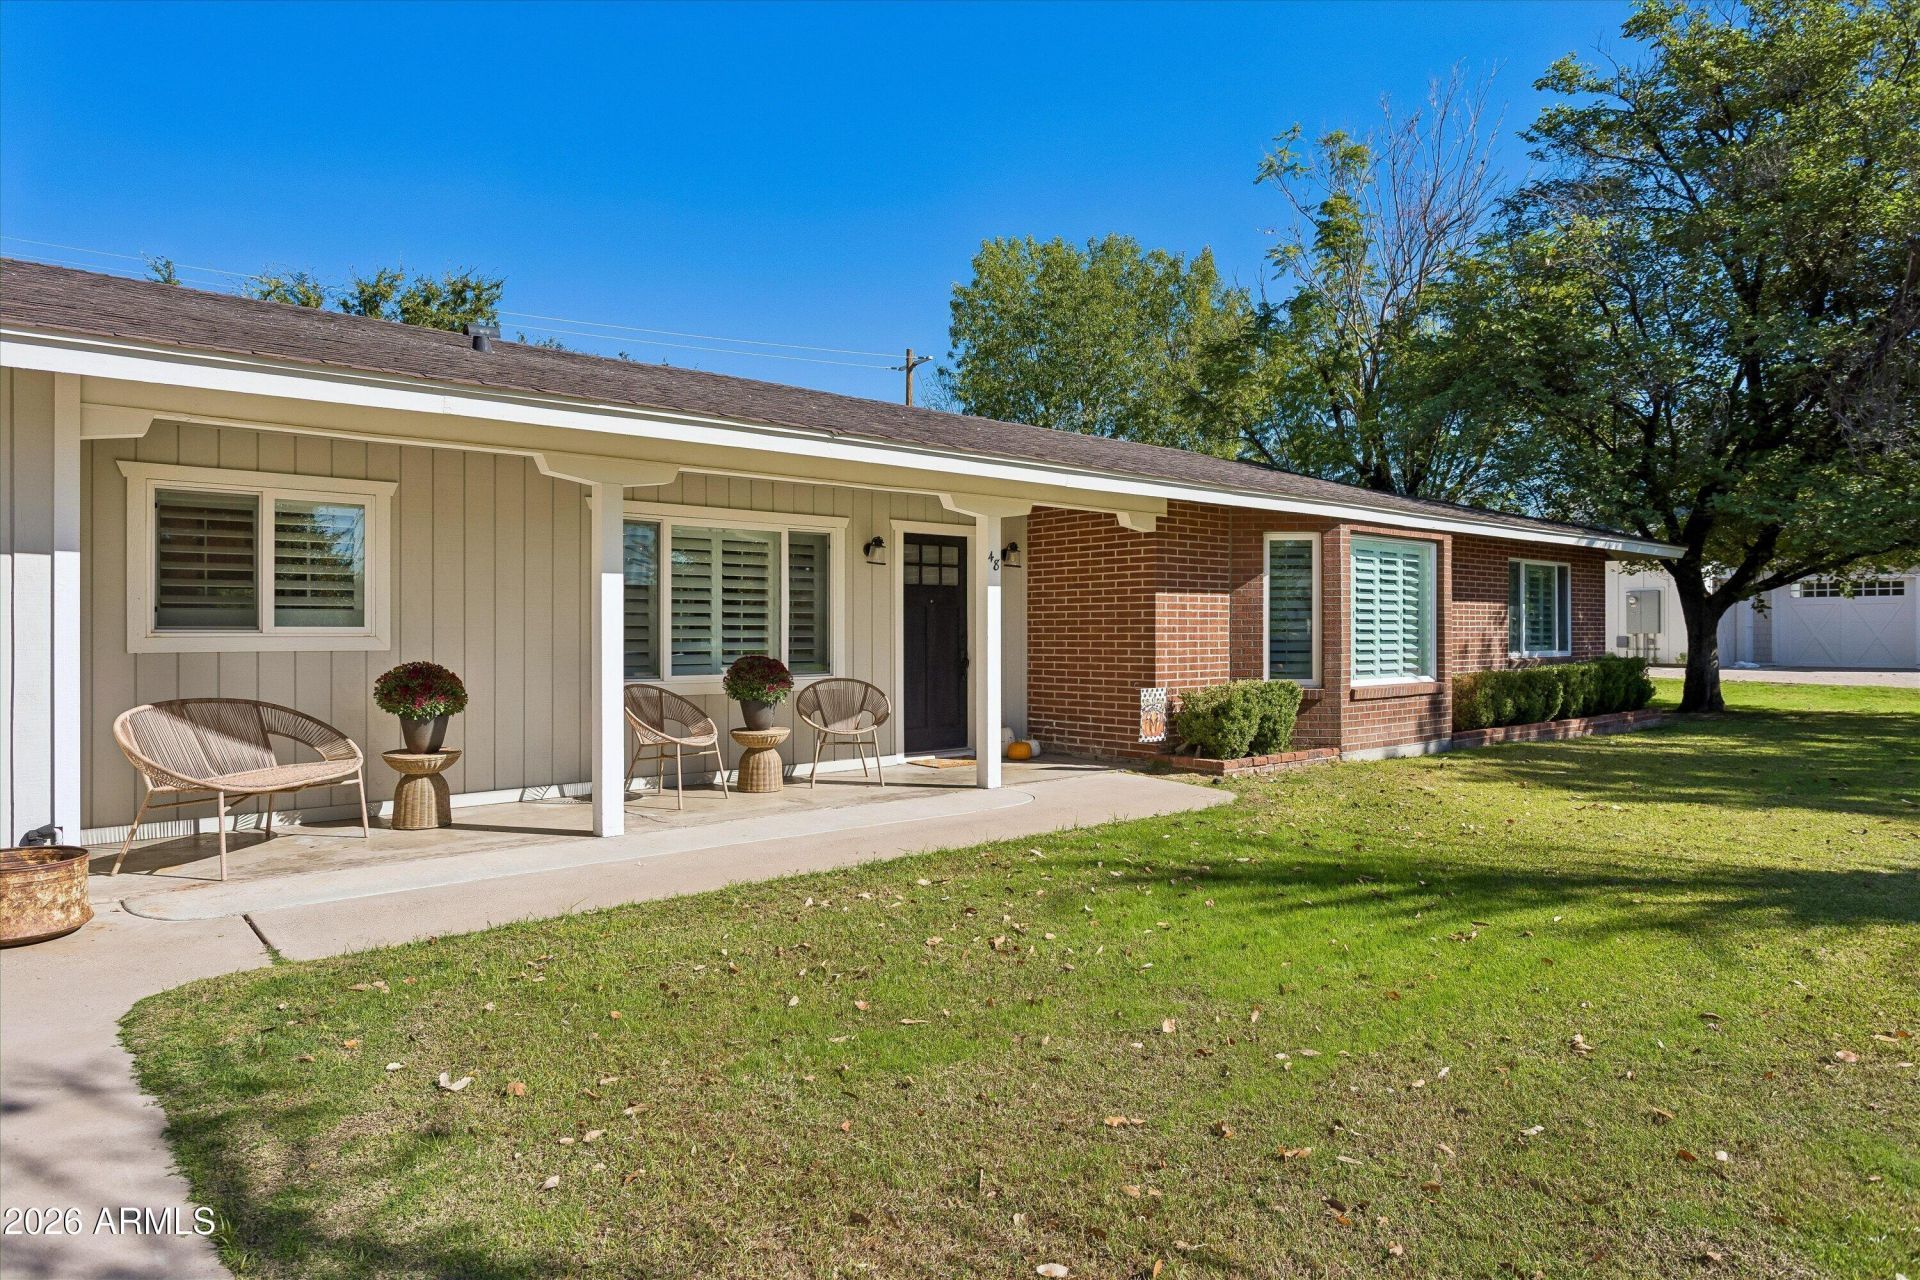
Opportunity awaits! Welcome to North Central Phoenix, where established neighborhood charm, mature landscape & convenient location come together to create a truly distinctive lifestyle. Cherished for its treelined streets, architectural character & proximity to dining, shopping, the Arts & downtown. 48 W Linger Lane is situated on an expansive lot on a cul-de-sac street. Charming spaces include cozy fireplace, window seating and wood beamed ceilings. Large kitchen island, chefs 6 burner gas stove & wine fridge offer ease of entertaining. Newer heated pool & spa overlooking a green, grassy yard with covered patio. This spacious lot offers plenty of room to expand! The light, bright living room with large picture window is the perfect gathering space. Visit this inviting home soon!
Property Features
Property Type: Residential - Single Family
Cooling: Ceiling Fan(s), Central Air, Programmable Thmstat
Fenced: Yes
Fireplaces: 1
Garage: 2
Heating: Natural Gas, Heat Pump
Home Style: Ranch
Lot Size: 0.39 Acres
Roof Type: Composition
Stories: 1.0
Taxes: $5,590
Year Built: 1954
Feature Descriptions
Assoc. Fee Includes: No Fees
Exterior: Brick, Painted
Exterior: Storage
Fireplace: Family Room, Gas
Flooring: Stone, Wood
Interior: Full Bth Master Bdrm, Separate Shwr & Tub, Double Vanity, Eat-in Kitchen, Breakfast Bar, Granite Counters, High Speed Internet, 9+ Flat Ceilings, No Interior Steps
Laundry: Inside
Parking: Garage Door Opener, Direct Access, Attached Garage
Pool: Fenced, Heated, Outdoor
Property Sub Type: Single Family Residence
Sewer: Public Sewer, Sewer-In & Connected
Spa: Yes
Spa: Private, Heated
Swimming Pool: Yes
Water: Public
Local Schools
High School: Central High School
Middle School: Madison Meadows School
Elementary School: Madison Richard Simis School
School District: Phoenix Union High School District
Listed By / Shown By
Listed By
Agency Name: Realty Executives Arizona Territory
Agency Phone: 602-755-8556
Shown By
Agent Name: Dina Davies
Agent Phone: (602) 677-2079
Agency Title: Arizona Best Real Estate

Estimate Your Payment
Estimated Payment
$ 3,083.76 per month $2,314.59 Principal & Interest $465.83 Property Tax $303.33 Homeowner's InsuranceChange Payment Information



“All information should be verified by the recipient and none is
guaranteed as accurate by ARMLS”
Privacy Policy / DMCA Notice / ADA Accessibility


This site is hosted, designed and copyright
© 1994 - 2026 by
Delta Media Group, Inc. -- Patent Pending --
48 W Linger Lane | MLS# 7099929
This single family home located at 48 W Linger Lane, Phoenix, AZ 85021 is currently listed for sale with an asking price of $1,040,000. This property was built in 1954 and has 4 bedrooms. W Linger Lane is located in the GREEN BRIER subdivision within the Phoenix Union High School District school district. Search GREEN BRIER real estate on www.dinadavies.com today.