Dina Davies
REALTOR®


BEDS2
BATHS2
MLS#7077925
STATUSActive
PROPERTY TYPEResidential - Single Family
SUBDIVISIONKENILWORTH BLKS 7-14
SCHOOLPhoenix Union High School District
Property Description
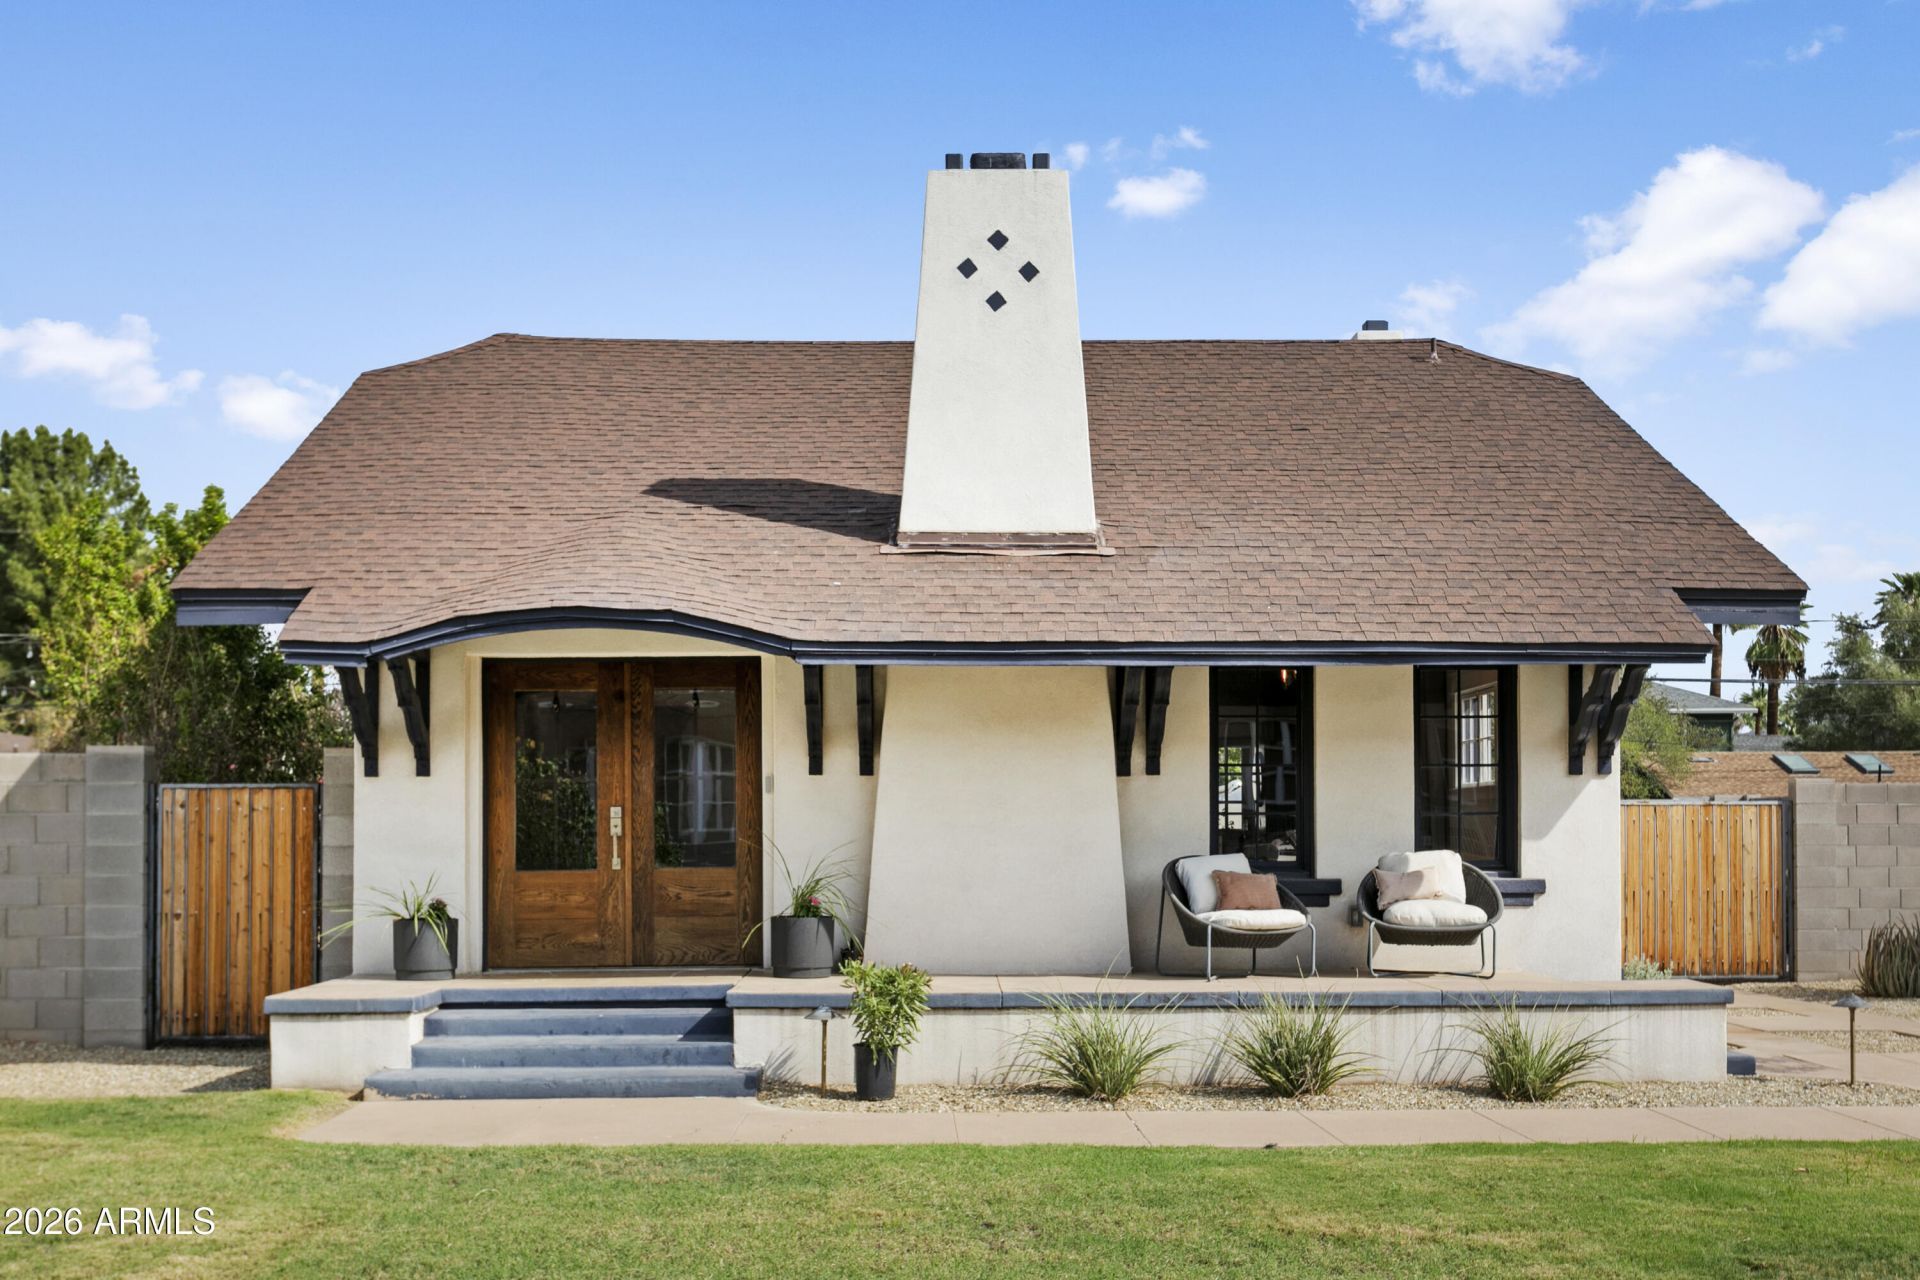
STOP THE SEARCH, THIS IS THE ONE!! LOCATED IN THE HIGHLY DESIRED ROOSEVELT HISTORIC DISTRICT. THIS HOME WAS BUILT IN 1917 AND IS LISTED ON THE NATIONAL REGISTRY OF HISTORIC PLACES. A FEW YEARS AGO, THIS HOME WAS COMPLETELY RESTORED TOP TO BOTTOM, BLENDING MODERN AMENITIES WITH CLASSIC TOUCHES. AS YOU WALK IN YOU WILL NOTICE HIGH CEILINGS AND AN OPEN LIVING ROOM WITH THE ORIGINAL FIREPLACE. THE KITCHEN FEATURES HIGH END APPLIANCES, TONS OF NATURAL LIGHT AND AMPLE STORAGE. THE OWNERS SUITE HAS A LARGE WALK-IN CLOSET AND A SPACIOUS BATHROOM. STEP OUT TO YOUR PRIVATE BACKYARD WITH AN OPTION TO EXPAND THE YARD OR UTILIZE THE MULTIFAMILY ZONING AND BUILD ADDITIONAL STRUCTURES. WALKING DISTANCE TO DOWNTOWN AND ALL THE LOCAL HOT SPOTS. ALL APPLIANCES ARE INCLUDED, SO JUST UNPACK AND RELAX.
Property Features
Property Type: Residential - Single Family
Cooling: Central Air, Programmable Thmstat
Fenced: Yes
Fireplaces: 1
Heating: Natural Gas
Home Style: Other
Lot Size: 0.22 Acres
Roof Type: Composition
Stories: 1.0
Taxes: $3,719
Year Built: 1917
Feature Descriptions
Assoc. Fee Includes: No Fees
Community Features: Historic District, Near Light Rail Stop, Near Bus Stop, Playground, Biking/Walking Path
Days on Site: 42
Exterior: Brick, Painted, Stucco
Fireplace: Family Room, Gas
Flooring: Tile, Wood
Interior: 3/4 Bath Master Bdrm, Double Vanity, Eat-in Kitchen, Kitchen Island, Quartz Countertops, High Speed Internet, 9+ Flat Ceilings, No Interior Steps
Parking: RV Access/Parking, RV Gated, Rear Vehicle Entry, Separate Strge Area
Property Sub Type: Single Family Residence
Sewer: Public Sewer, Sewer-In & Connected
Special View Info: City Lights, City
Water: Public
Local Schools
High School: Central High School
Middle School: Kenilworth Elementary School
Elementary School: Kenilworth Elementary School
School District: Phoenix Union High School District
Listed By / Shown By
Listed By
Agency Name: HomeSmart
Agency Phone: 602-230-7600
Shown By
Agent Name: Dina Davies
Agent Phone: (602) 677-2079
Agency Title: Arizona Best Real Estate

Estimate Your Payment
Estimated Payment
$ 1,996.21 per month $1,490.91 Principal & Interest $309.92 Property Tax $195.39 Homeowner's InsuranceChange Payment Information



“All information should be verified by the recipient and none is
guaranteed as accurate by ARMLS”
Privacy Policy / DMCA Notice / ADA Accessibility


This site is hosted, designed and copyright
© 1994 - 2026 by
Delta Media Group, Inc. -- Patent Pending --
516 W Culver Street | MLS# 7077925
This single family home located at 516 W Culver Street, Phoenix, AZ 85003 is currently listed for sale with an asking price of $669,900. This property was built in 1917 and has 2 bedrooms. W Culver Street is located in the KENILWORTH BLKS 7-14 subdivision within the Phoenix Union High School District school district. Search KENILWORTH BLKS 7-14 real estate on www.dinadavies.com today.