Dina Davies
REALTOR®


BEDS3
BATHS3
MLS#7087708
STATUSActive
PROPERTY TYPEResidential - Single Family
SUBDIVISIONSAN MICHELLE
SCHOOLMesa Unified District
Property Description
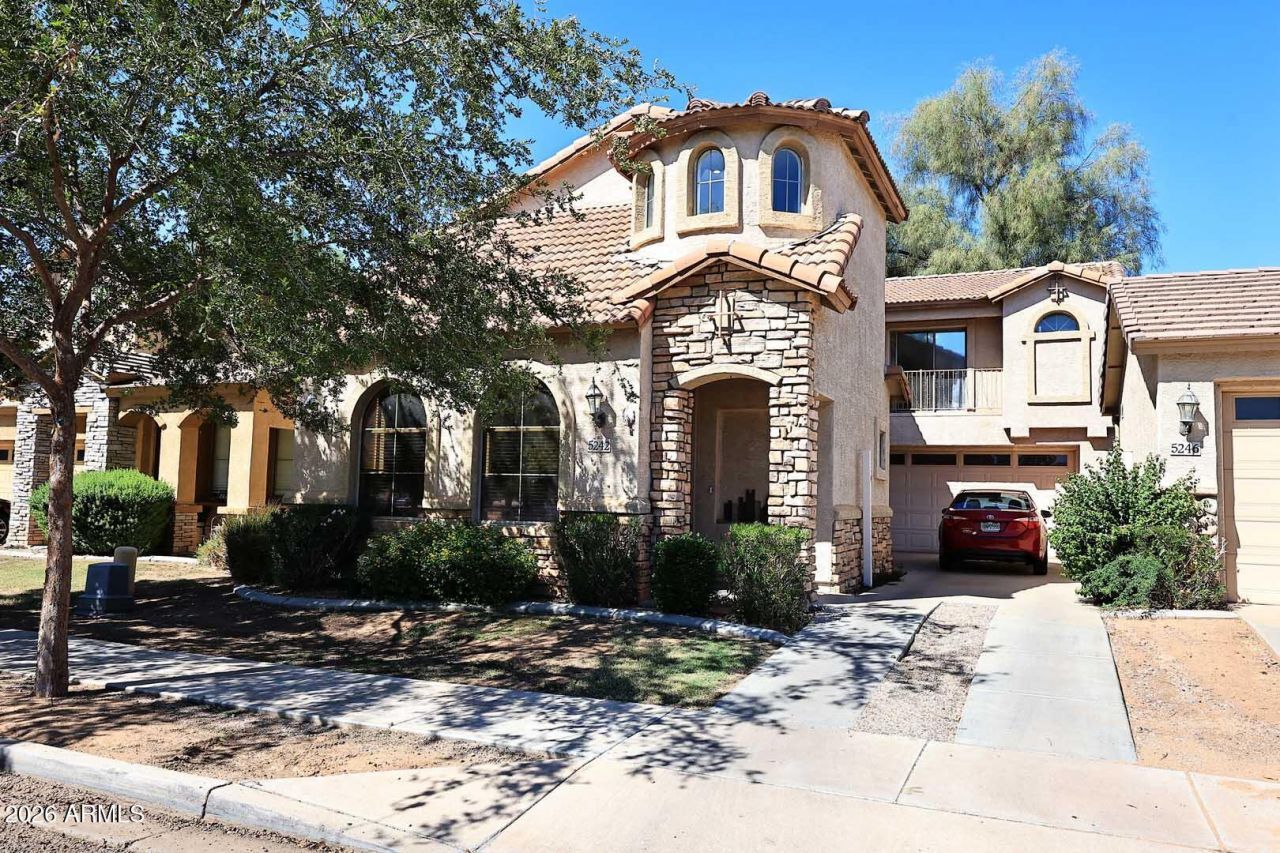
You must see this highly updated former model home! This home has a fabulous kitchen with beautiful white cabinetry, quartz counter tops a desk and extended counter/cabinet with lots of storage and work space! The island is extended with seating. Plenty of room for a kitchen table as well. Bathrooms have quartz counter tops, newer sinks, faucets, light fixtures and tile floors. Upstairs is a loft area and a large laundry w/ a sink and storage. The back yard has been finished with pavers and special turf, designed for pets! A/C has been replaced (2023) and a new garage door track. This gated community has a pool, playground, bike/walking paths and close proximity to freeways, shopping and trendy restaurants!
Property Features
Property Type: Residential - Single Family
Cooling: Central Air
Fenced: Yes
Garage: 2
Heating: Electric
Home Style: Santa Barbara/Tuscan
Lot Size: 0.08 Acres
Roof Type: Tile
Stories: 2.0
Taxes: $1,711
Year Built: 2000
Feature Descriptions
Assoc. Fee Includes: Front Yard Maint, Maintenance Grounds
Community Features: Community Spa Htd, Transportation Svcs, Gated, Near Bus Stop, Playground, Biking/Walking Path
Days on Site: 18
Exterior: Wood Frame, Stucco
Exterior: Balcony
Fee HOA: 159.53/Monthly
Flooring: Carpet, Tile
HOA Y/N: Yes
Interior: 3/4 Bath Master Bdrm, Double Vanity, Eat-in Kitchen, Breakfast Bar, Pantry, Kitchen Island, Quartz Countertops, High Speed Internet, Upstairs, Vaulted Ceiling(s)
Laundry: Inside
Parking: Garage Door Opener, Attached Garage
Property Sub Type: Single Family Residence
Sewer: Public Sewer
Spa: Yes
Spa: Heated
Water: Public
Local Schools
High School: Mesa High School
Middle School: Franklin Accelerated Academy - Brimhall
Elementary School: Wilson Elementary School
School District: Mesa Unified District
Listed By / Shown By
Listed By
Agency Name: HomeSmart
Agency Phone: 480-443-7400
Shown By
Agent Name: Dina Davies
Agent Phone: (602) 677-2079
Agency Title: Arizona Best Real Estate

Estimate Your Payment
Estimated Payment
$ 1,300.51 per month $1,023.76 Principal & Interest $142.58 Property Tax $134.17 Homeowner's InsuranceChange Payment Information



“All information should be verified by the recipient and none is
guaranteed as accurate by ARMLS”
Privacy Policy / DMCA Notice / ADA Accessibility


This site is hosted, designed and copyright
© 1994 - 2026 by
Delta Media Group, Inc. -- Patent Pending --
5242 E Hilton Avenue | MLS# 7087708
This single family home located at 5242 E Hilton Avenue, Mesa, AZ 85206 is currently listed for sale with an asking price of $460,000. This property was built in 2000 and has 3 bedrooms. E Hilton Avenue is located in the SAN MICHELLE subdivision within the Mesa Unified District school district. Search SAN MICHELLE real estate on www.dinadavies.com today.