Dina Davies
REALTOR®


BEDS3
BATHS2
MLS#7066735
STATUSUnder Contract-Backups
PROPERTY TYPEResidential - Single Family
SUBDIVISIONSAN MICHELLE
SCHOOLMesa Unified District
Property Description
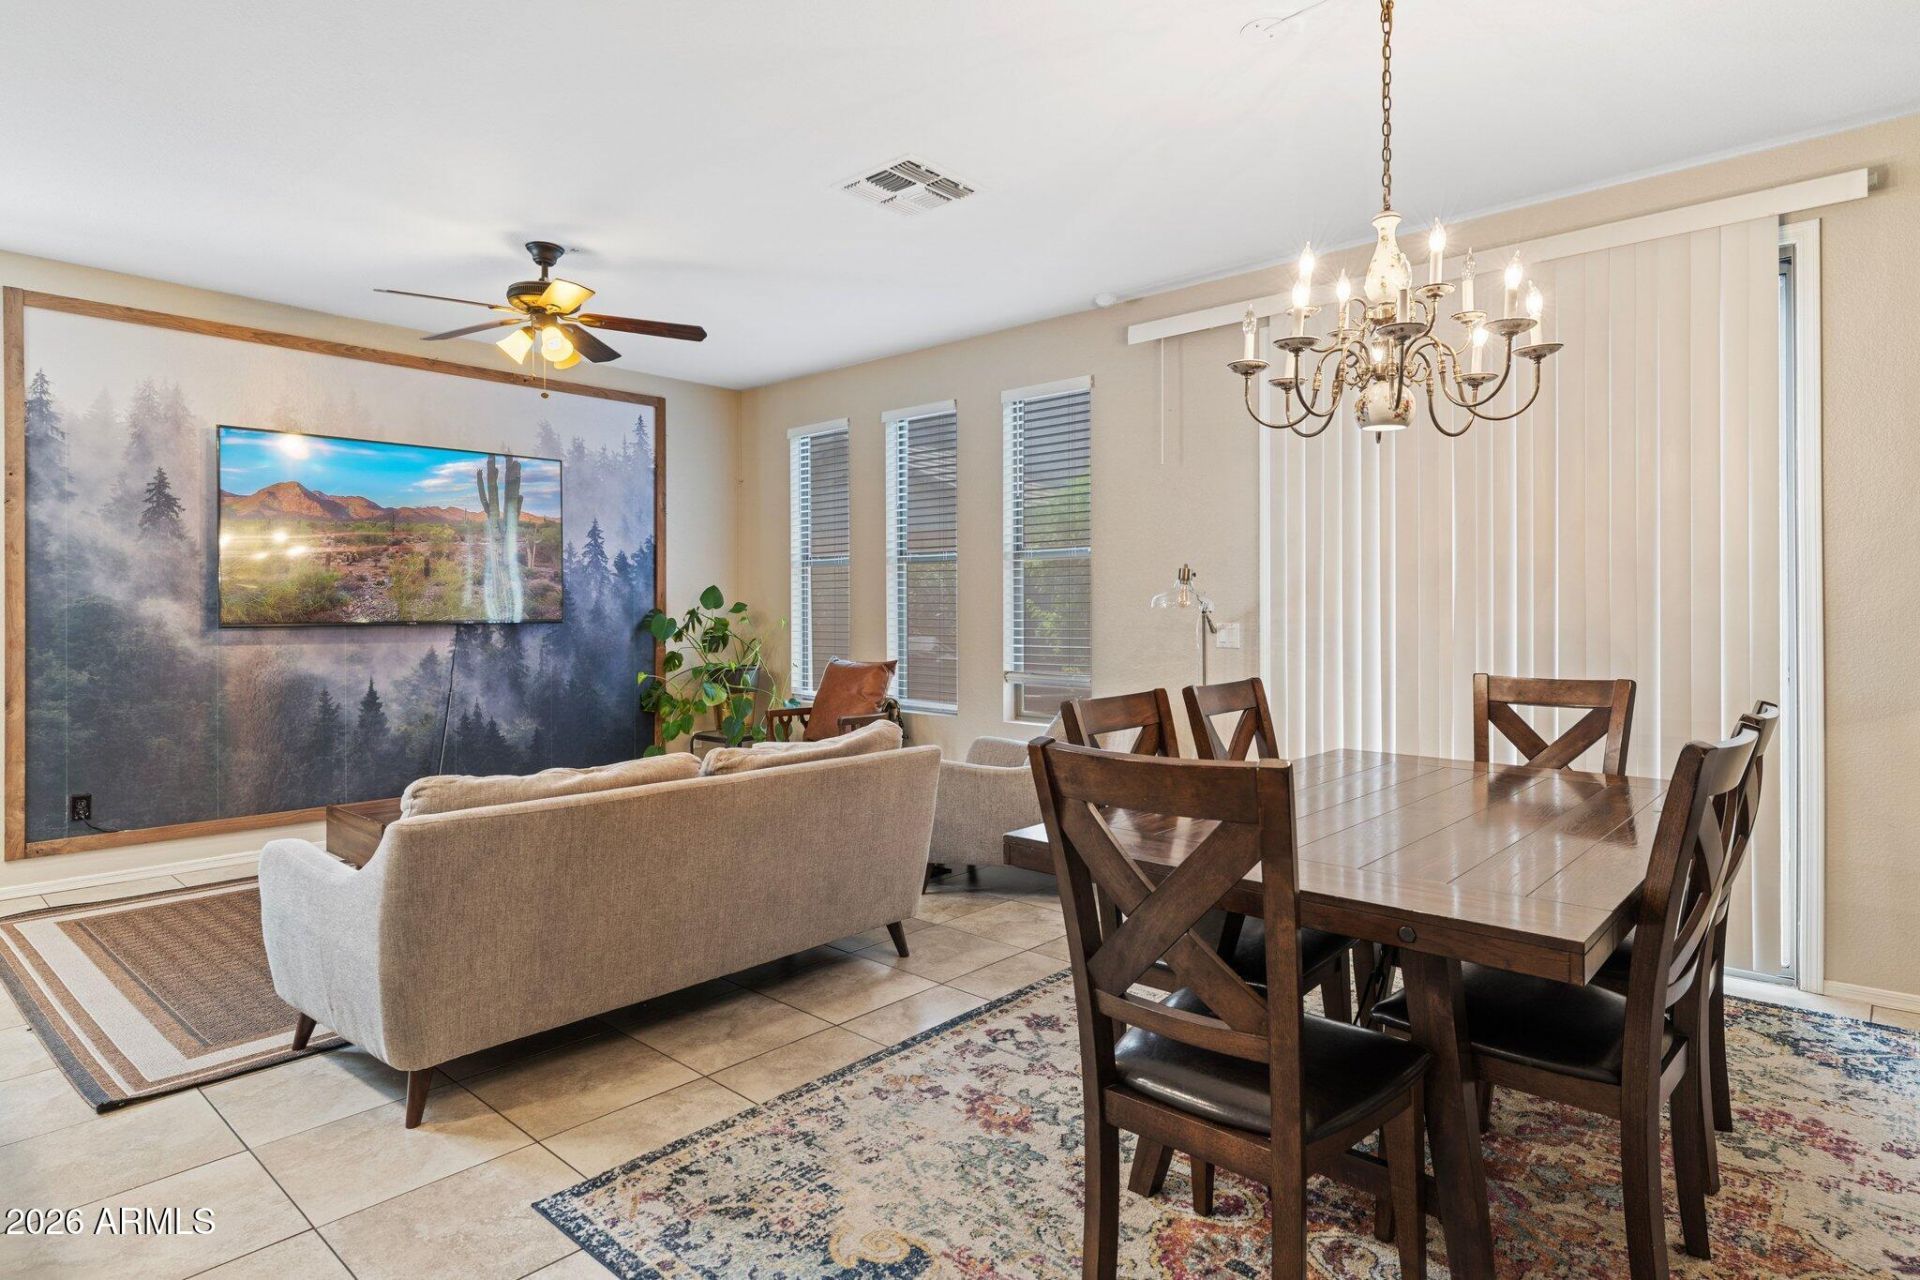
Welcome To This CHARMING Home Nestled Inside The GATED San Michelle Community In Desirable East Mesa! Beautifully Maintained & Truly MOVE-IN READY*This Inviting SINGLE-LEVEL Residence Features A Thoughtful SPLIT-BEDROOM Floor Plan+Comfortable, Easy-Living Layout*The Kitchen Received NEW CABINETRY In 2024, Adding A Fresh, Updated Feel To The HEART Of The Home*GRANITE Counters+ A Breakfast Bar*All Appliances INCLUDED*Great Room Is Open To The Kitchen Creating A Welcoming Space For Both Everyday Living & Entertaining*SPACIOUS Primary Suite*Numerous UPDATES T/O*LOW MAINTENANCE Backyard-Ideal Setting For Morning Coffee Or Relaxing In The AZ Sunshine*HOA Maintains FRONT YARD*Community POOL/Playground*LOCATED Near US-60,Shopping/Dining,Healthcare+East Valley Employment Corridors*READY To ENJOY!
Property Features
Property Type: Residential - Single Family
Cooling: Ceiling Fan(s), Central Air
Fenced: Yes
Garage: 2
Heating: Natural Gas
Home Style: Ranch
Lot Size: 0.09 Acres
Roof Type: Tile
Stories: 1.0
Taxes: $1,607
Year Built: 2001
Feature Descriptions
Assoc. Fee Includes: Front Yard Maint, Maintenance Grounds
Community Features: Gated, Playground
Days on Site: 77
Exterior: Wood Frame, Painted, Stucco
Fee HOA: 159.52/Monthly
Flooring: Carpet, Tile
HOA Y/N: Yes
Interior: 3/4 Bath Master Bdrm, Double Vanity, Breakfast Bar, Pantry, Granite Counters, High Speed Internet, 9+ Flat Ceilings, No Interior Steps
Laundry: Inside
Parking: Garage Door Opener, Attached Garage
Property Sub Type: Single Family Residence
Sewer: Public Sewer, Sewer-In & Connected
Water: Public
Local Schools
High School: Mesa High School
Middle School: Taylor Junior High School
Elementary School: Wilson Elementary School
School District: Mesa Unified District
Listed By / Shown By
Listed By
Agency Name: Russ Lyon Sotheby's International Realty
Agency Phone: 480-287-5200
Shown By
Agent Name: Dina Davies
Agent Phone: (602) 677-2079
Agency Title: Arizona Best Real Estate

Estimate Your Payment
Estimated Payment
$ 1,238.98 per month $977.02 Principal & Interest $133.92 Property Tax $128.04 Homeowner's InsuranceChange Payment Information



“All information should be verified by the recipient and none is
guaranteed as accurate by ARMLS”
Privacy Policy / DMCA Notice / ADA Accessibility


This site is hosted, designed and copyright
© 1994 - 2026 by
Delta Media Group, Inc. -- Patent Pending --
5341 E Hilton Avenue | MLS# 7066735
This single family home located at 5341 E Hilton Avenue, Mesa, AZ 85206 is currently listed for sale with an asking price of $439,000. This property was built in 2001 and has 3 bedrooms. E Hilton Avenue is located in the SAN MICHELLE subdivision within the Mesa Unified District school district. Search SAN MICHELLE real estate on www.dinadavies.com today.