Dina Davies
REALTOR®


BEDS3
BATHS2
MLS#7099412
STATUSActive
PROPERTY TYPEResidential - Single Family
SUBDIVISIONESTRELLA RANCHO NUMERO DOS
SCHOOLPhoenix Union High School District
Property Description
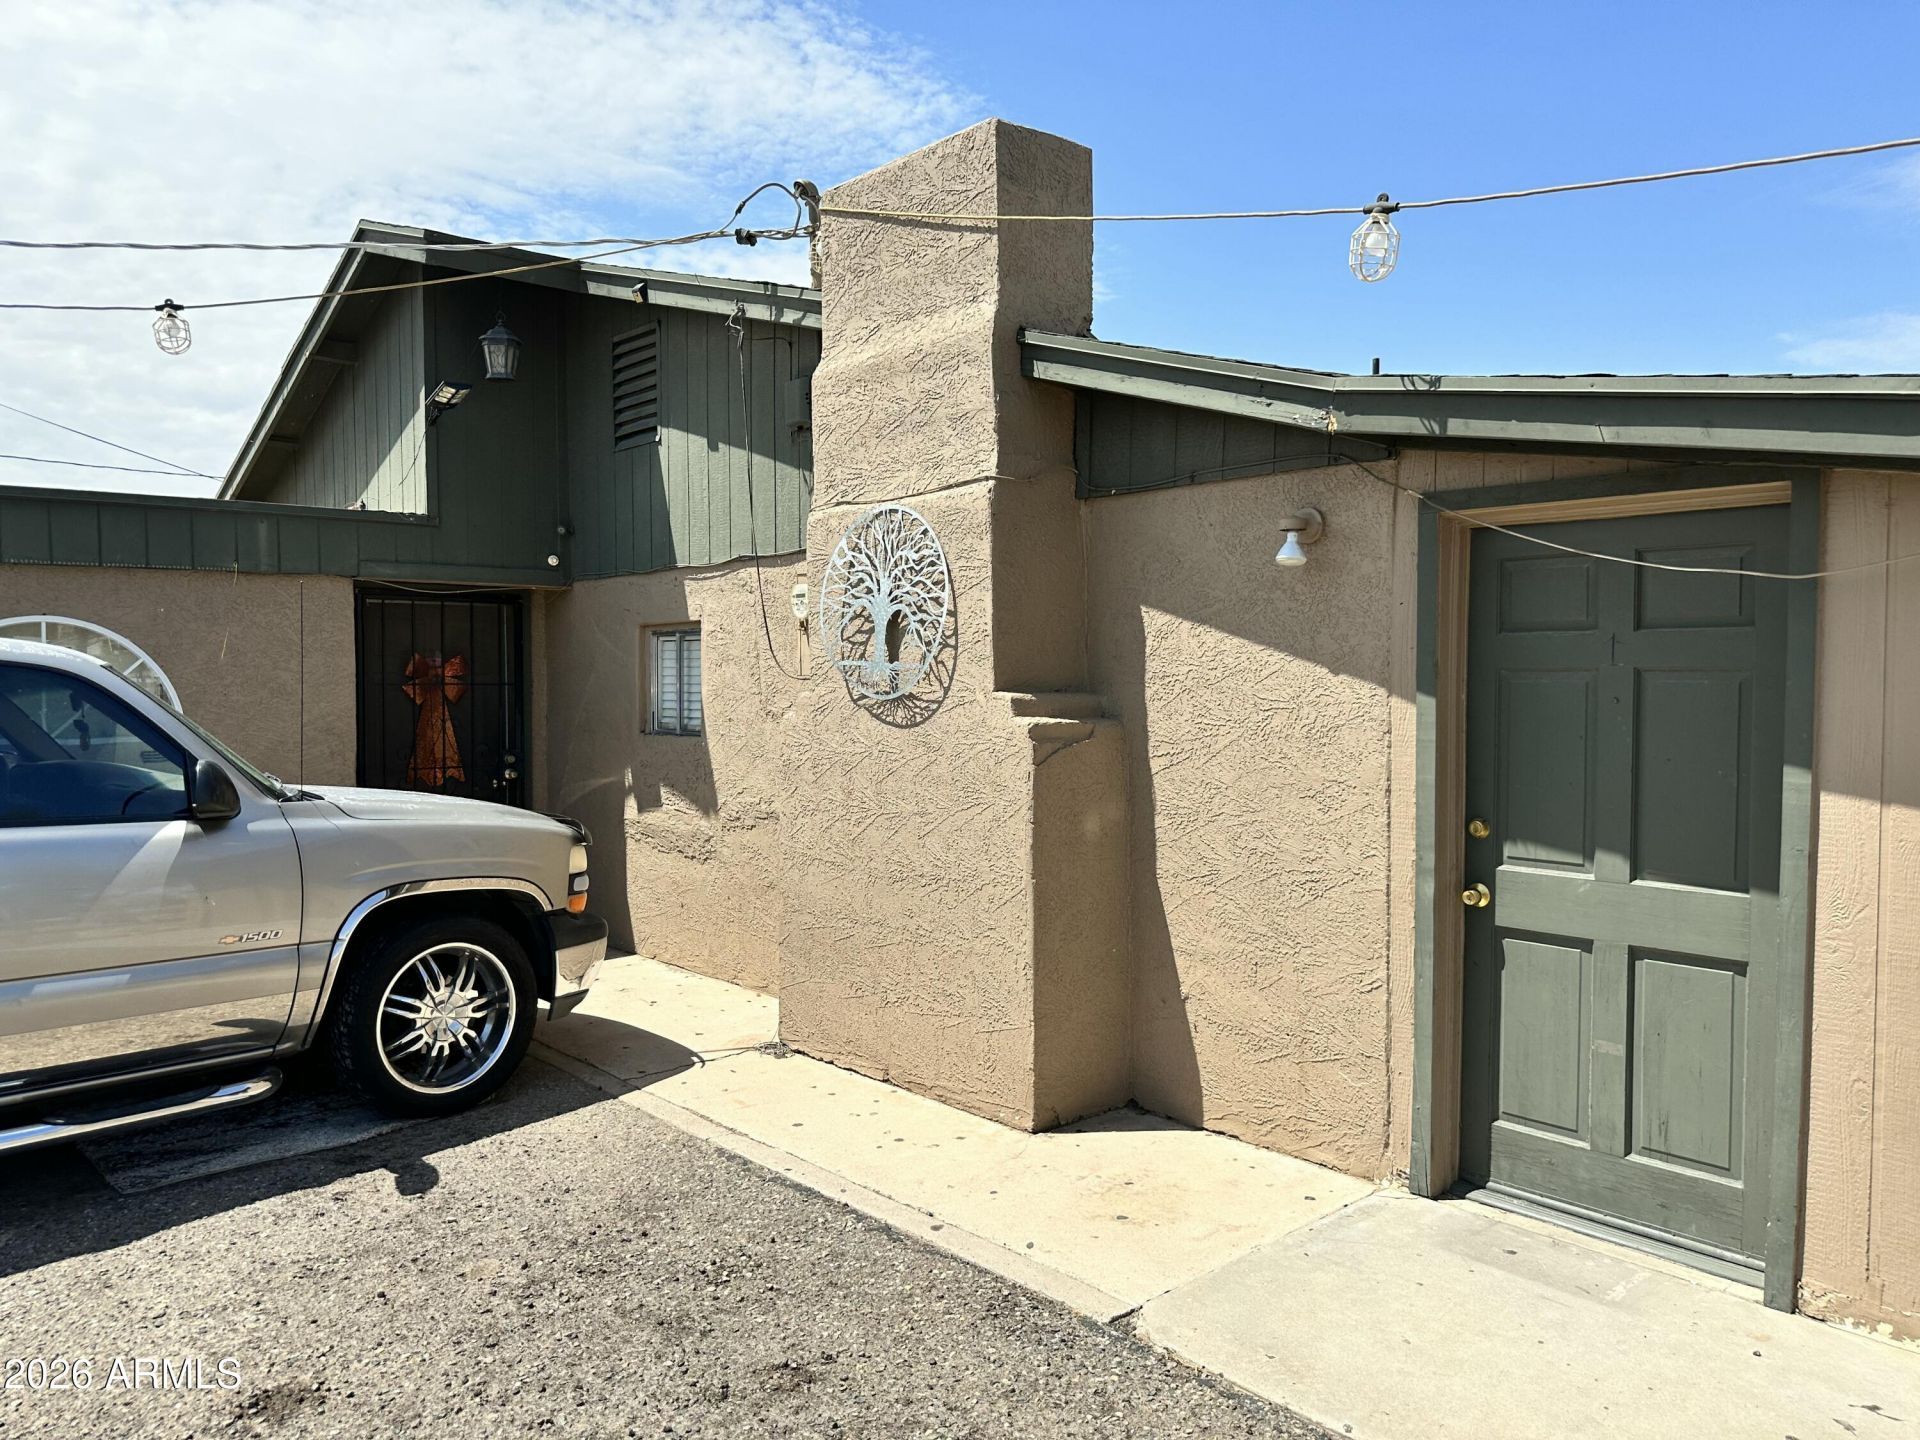
Rare Opportunity with this Huge Property containing a 3/2 house, TWO 2/1 apartments, a Workshop/studio with a kitchen/shower/toilet, 40 Storage Container with Electric, Gazebo and tons of land/space for all your RV, toys, equipment or business needs. No Stairs. The home and each apartment have their own Washer Dreyer Hook-Ups, and their own Electric Meters. Elementary schools and Middle school are walking distance. Close to Central and the light rail extension. Easy access and lots of stores / restaurants near by. Plenty of options with this rare opportunity. Half Acre Storage Yard with Workshop/Studio, Large Covered Patio, Gazebo with electric, 40 Storage Container with electric and shed Almost a half-acre at the back of the property with a lock-able gate. The Workshop/Studio has a kitchen, shower and toilet.Current tenants are month to month.
Property Features
Property Type: Residential - Single Family
Cooling: Ceiling Fan(s), Central Air
Fenced: Yes
Heating: Electric
Home Style: Ranch
Lot Size: 0.90 Acres
Roof Type: Composition
Stories: 1.0
Taxes: $1,183
Year Built: 1990
Feature Descriptions
Assoc. Fee Includes: No Fees
Days on Site: 1
Exterior: Wood Frame, Stucco, Board & Batten Siding
Interior: 3/4 Bath Master Bdrm, Eat-in Kitchen
Laundry: Washer Hookup
Property Sub Type: Single Family Residence
Sewer: Public Sewer
Water: Public
Local Schools
High School: South Mountain High School
Middle School: Irene Lopez School
Elementary School: John F Kennedy Elementary School
School District: Phoenix Union High School District
Listed By / Shown By
Listed By
Agency Name: J. Batchelor Realty LLC
Agency Phone: 480-369-7132
Shown By
Agent Name: Dina Davies
Agent Phone: (602) 677-2079
Agency Title: Arizona Best Real Estate

Estimate Your Payment
Estimated Payment
$ 1,986.51 per month $1,669.17 Principal & Interest $98.58 Property Tax $218.75 Homeowner's InsuranceChange Payment Information



“All information should be verified by the recipient and none is
guaranteed as accurate by ARMLS”
Privacy Policy / DMCA Notice / ADA Accessibility


This site is hosted, designed and copyright
© 1994 - 2026 by
Delta Media Group, Inc. -- Patent Pending --
6042 S 10th Street | MLS# 7099412
This single family home located at 6042 S 10th Street, Phoenix, AZ 85042 is currently listed for sale with an asking price of $750,000. This property was built in 1990 and has 3 bedrooms. S 10th Street is located in the ESTRELLA RANCHO NUMERO DOS subdivision within the Phoenix Union High School District school district. Search ESTRELLA RANCHO NUMERO DOS real estate on www.dinadavies.com today.