Dina Davies
REALTOR®


BEDS4
BATHS2
MLS#7098863
STATUSActive
PROPERTY TYPEResidential - Single Family
SUBDIVISIONMARBELLA ESTATES
SCHOOLPhoenix Union High School District
Property Description
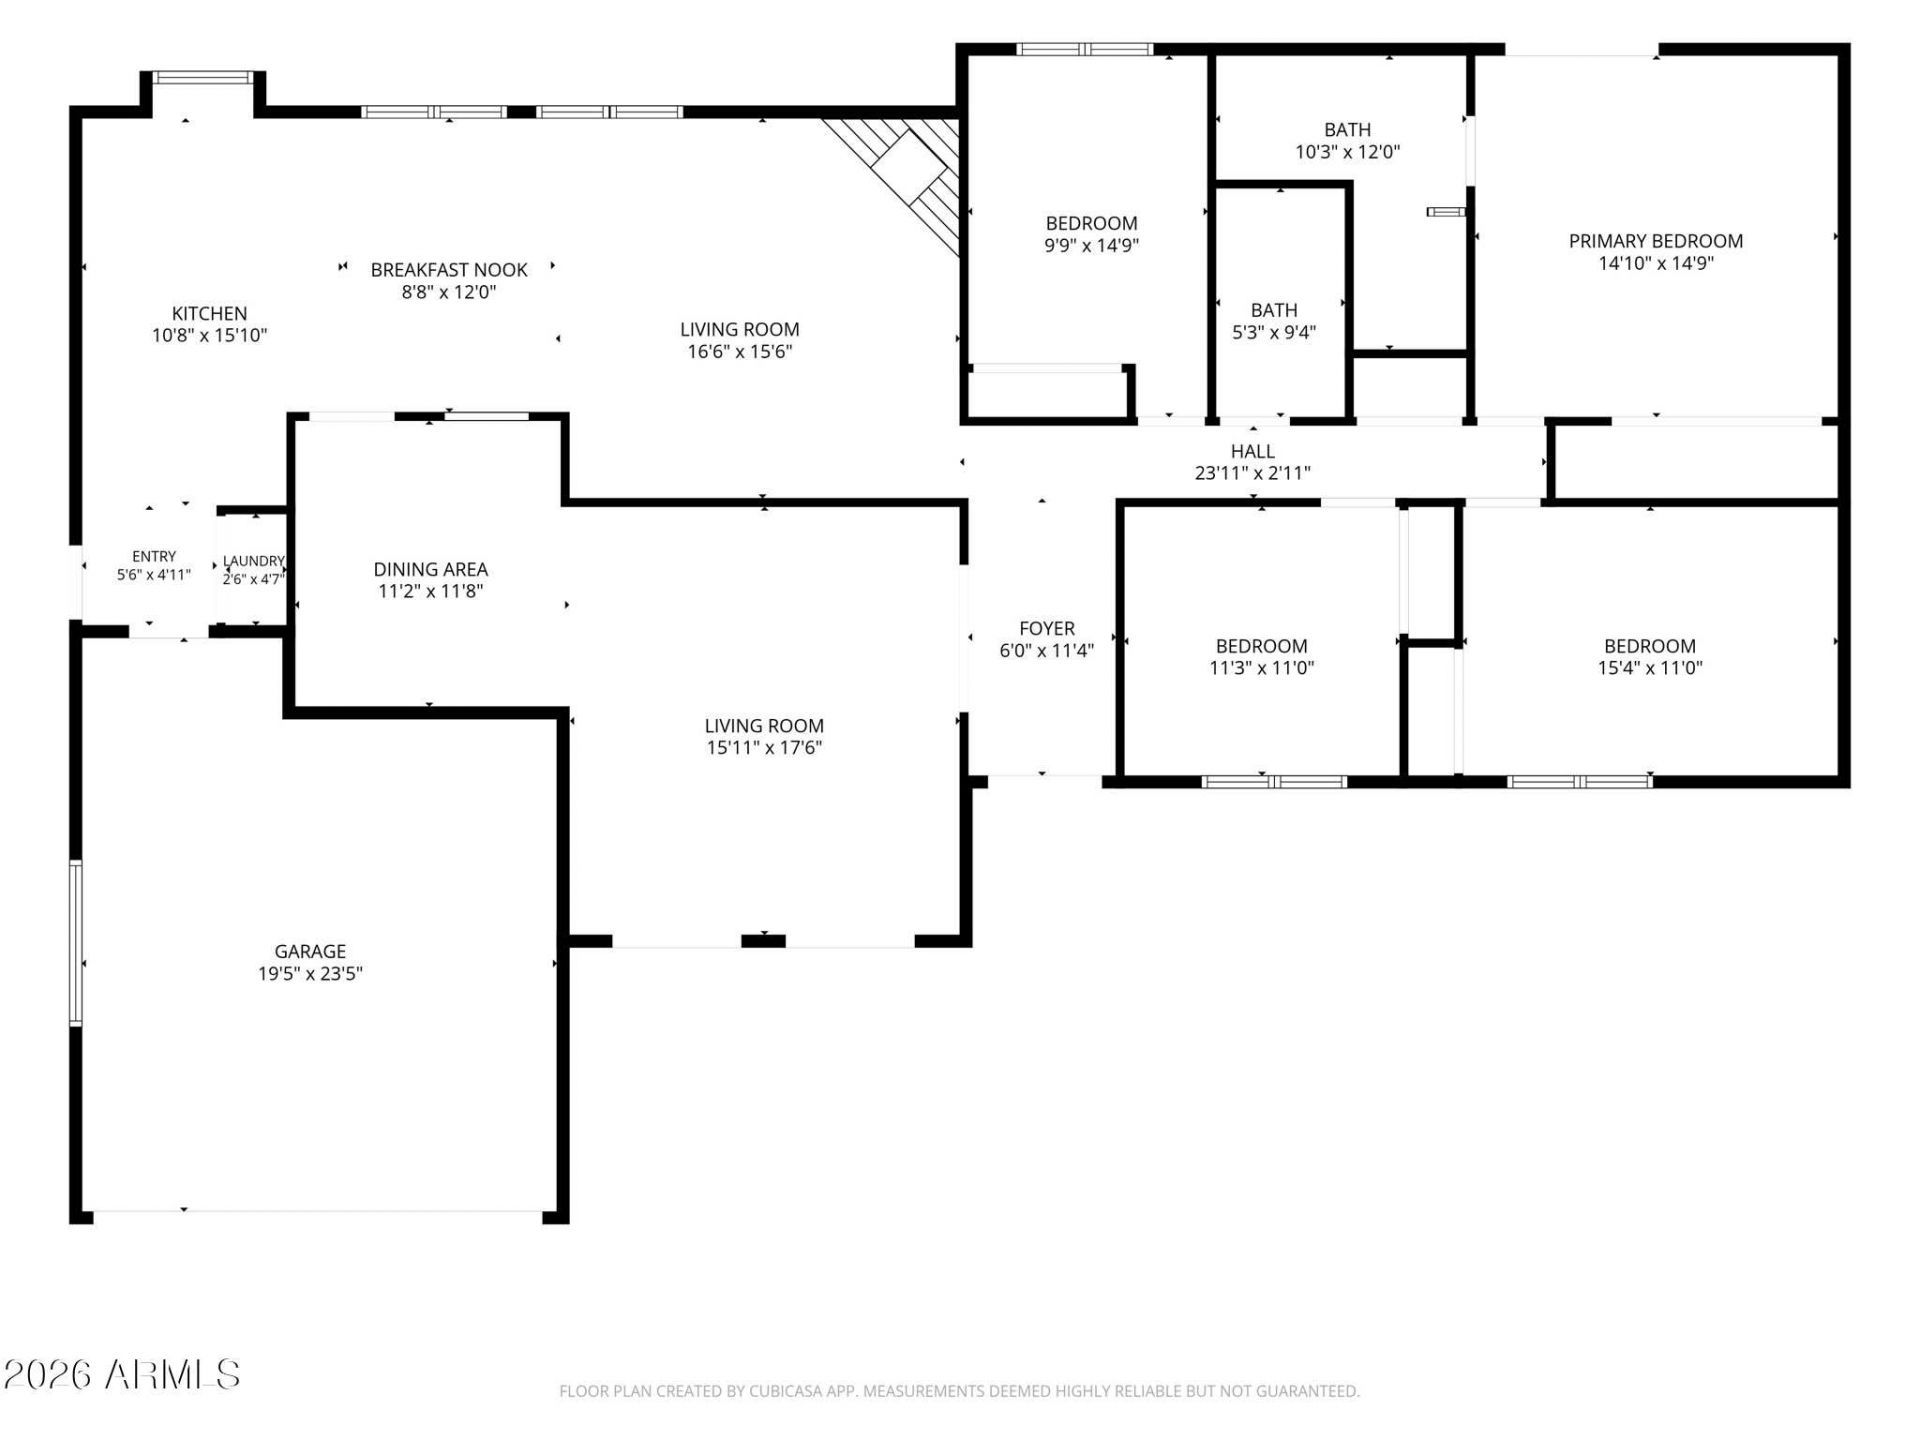
Framed by a red brick courtyard and a lush emerald lawn, this single-level North Central Phoenix home offers refined indoor-outdoor living at its finest. Custom wrought-iron double doors open to glowing hardwood floors, crown molding, and an airy living room flowing to a step-up dining area. The chefs kitchen features a butcher-block center island, granite counters, gas cooktop, and a sunlit breakfast nook with a built-in buffet. Relax by the raised brick hearth in the open family room, or retreat to the primary suite showcasing direct patio access and an ensuite dual-sink bath with a tiled walk-in shower. Outside, an entertainers sanctuary awaits with herringbone brick patios shaded by a custom wood pergola, mature shade trees, and expansive grass. Welcome home to classic North Central!
Property Features
Property Type: Residential - Single Family
Cooling: Ceiling Fan(s), Central Air
Fenced: Yes
Fireplaces: 1
Garage: 2
Heating: See Remarks, Forced Air
Lot Size: 0.21 Acres
Roof Type: Tile
Stories: 1.0
Taxes: $3,904
Year Built: 1973
Feature Descriptions
Assoc. Fee Includes: No Fees
Exterior: Wood Frame, Painted, Board & Batten Siding
Fireplace: Family Room
Flooring: Tile, Wood
Interior: 3/4 Bath Master Bdrm, Full Bth Master Bdrm, Double Vanity, Kitchen Island, Granite Counters
Parking: Garage Door Opener, Direct Access, Attached Garage
Property Sub Type: Single Family Residence
Sewer: Public Sewer
Water: Public
Local Schools
High School: Central High School
Middle School: Madison Meadows School
Elementary School: Madison Richard Simis School
School District: Phoenix Union High School District
Listed By / Shown By
Listed By
Agency Name: eXp Realty
Agency Phone: 888-897-7821
Shown By
Agent Name: Dina Davies
Agent Phone: (602) 677-2079
Agency Title: Arizona Best Real Estate

Estimate Your Payment
Estimated Payment
$ 2,339.12 per month $1,780.45 Principal & Interest $325.33 Property Tax $233.33 Homeowner's InsuranceChange Payment Information



“All information should be verified by the recipient and none is
guaranteed as accurate by ARMLS”
Privacy Policy / DMCA Notice / ADA Accessibility


This site is hosted, designed and copyright
© 1994 - 2026 by
Delta Media Group, Inc. -- Patent Pending --
7502 N 8th Street | MLS# 7098863
This single family home located at 7502 N 8th Street, Phoenix, AZ 85020 is currently listed for sale with an asking price of $800,000. This property was built in 1973 and has 4 bedrooms. N 8th Street is located in the MARBELLA ESTATES subdivision within the Phoenix Union High School District school district. Search MARBELLA ESTATES real estate on www.dinadavies.com today.