Dina Davies
REALTOR®


BEDS4
BATHS3
MLS#7099838
STATUSActive
PROPERTY TYPEResidential - Single Family
SUBDIVISIONTIERRA NORTE 3
SCHOOLPeoria Unified School District
Property Description
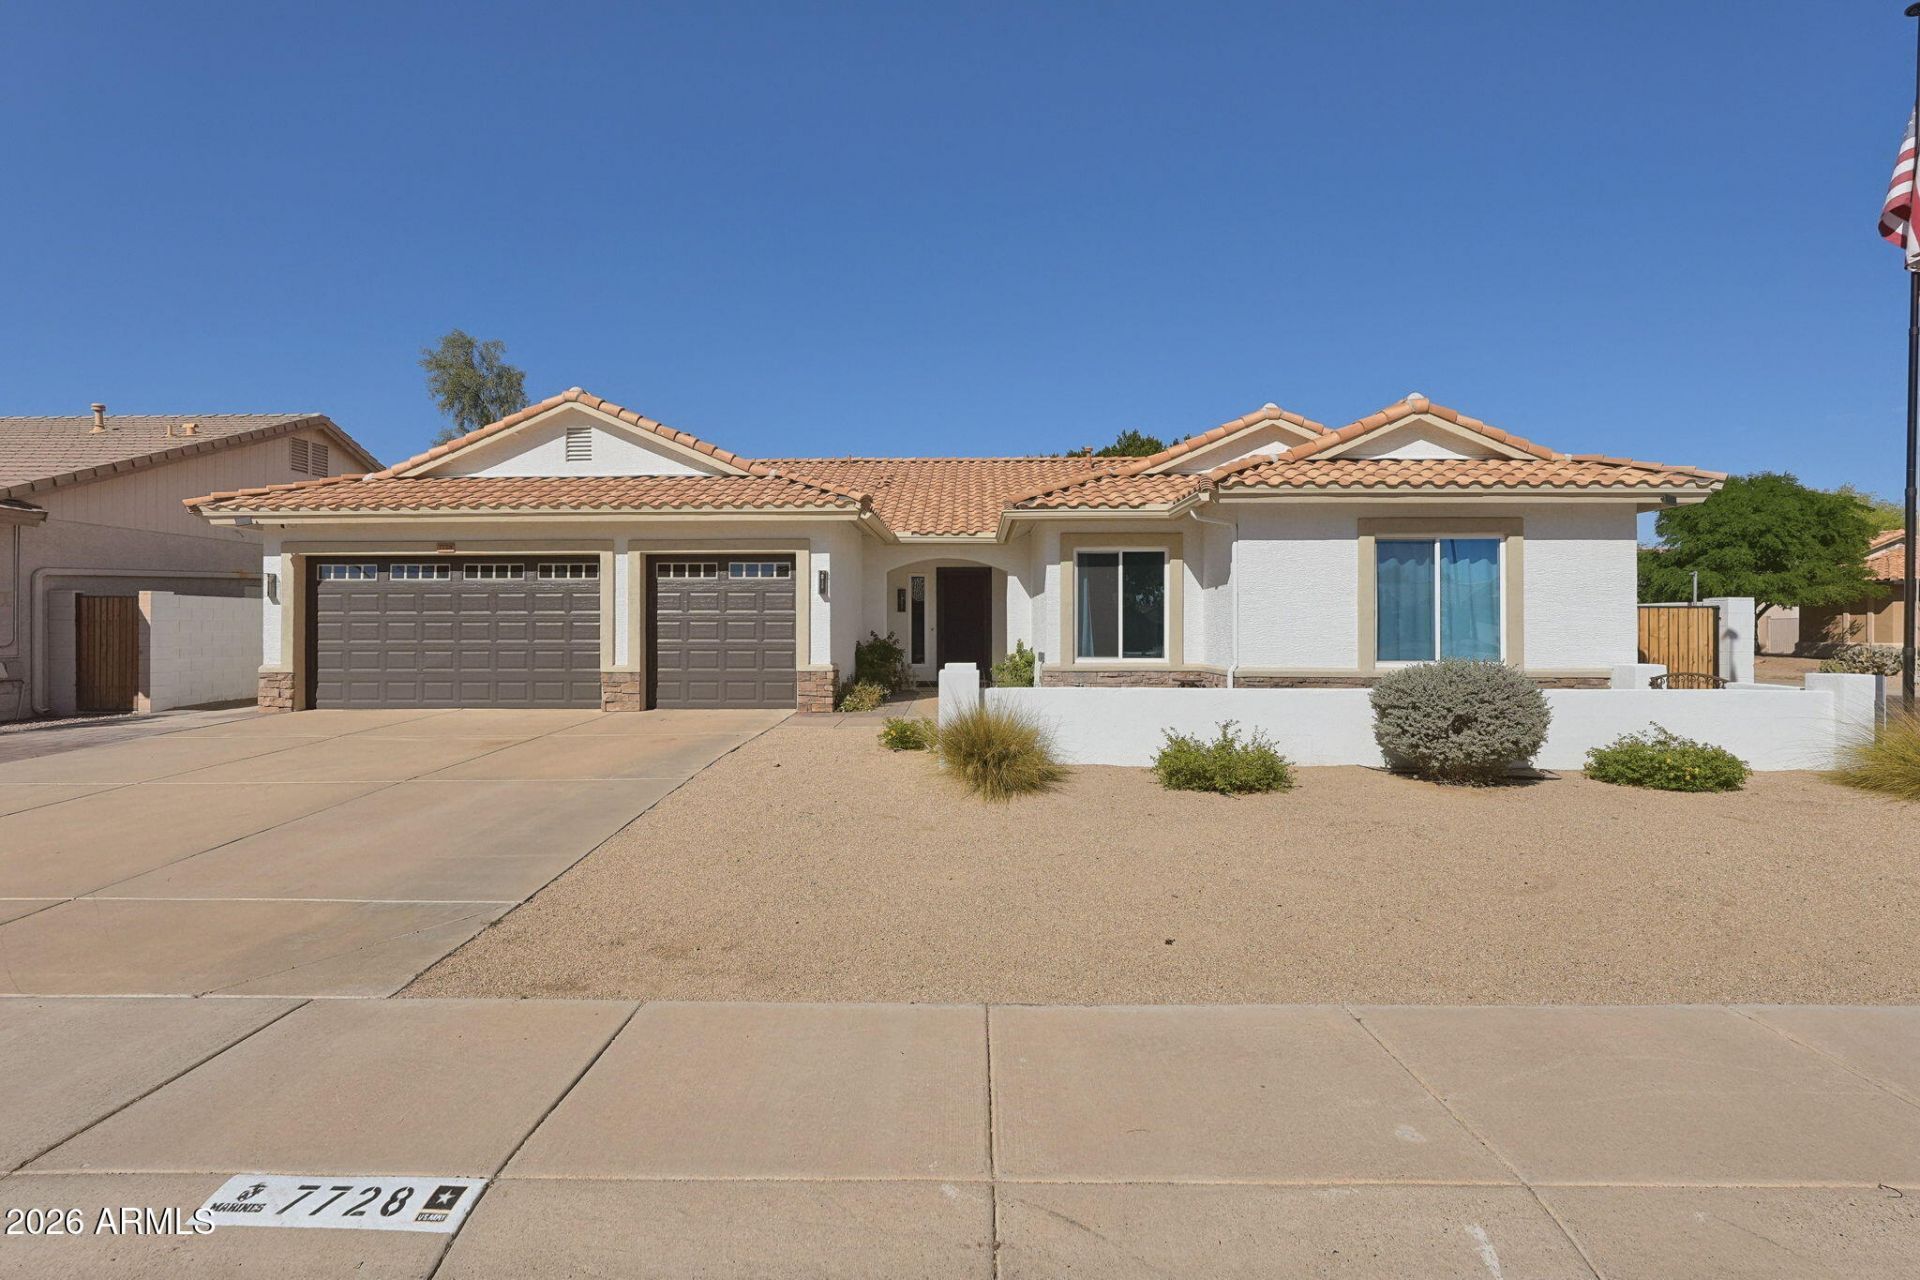
UNIQUE DUAL ENSUITE BEDROOMS with a spacious split floor plan! This beautifully maintained single-story home features 2,812 sq. ft., 4 bedrooms, 3 bathrooms, and a 3-car garage on a 10,000+ sq. ft. corner lot with NO HOA! The impressive kitchen showcases granite countertops, rich cherry-finished cabinetry, a center island, and convenient desk nook, opening seamlessly to the inviting family room with a cozy gas fireplace. A separate formal living room provides additional space for entertaining. The main suite features a large walk-in closet, separate tub/shower while the secondary guest quarters has a sitting area and full bathroom. Additional highlights include newer exterior paint, newer windows (2024), HVAC (2021), roof (2022), full-length covered patio, RV gate,
Property Features
Property Type: Residential - Single Family
Cooling: Ceiling Fan(s), Central Air, Programmable Thmstat
Fenced: Yes
Fireplaces: 1
Garage: 3
Heating: Natural Gas
Home Style: Ranch
Lot Size: 0.23 Acres
Roof Type: Tile
Stories: 1.0
Taxes: $2,610
Year Built: 1995
Feature Descriptions
Assoc. Fee Includes: No Fees
Exterior: Wood Frame, Painted, Stucco
Exterior: Storage
Fireplace: Family Room, Gas
Flooring: Carpet, Tile
Interior: Full Bth Master Bdrm, Separate Shwr & Tub, Double Vanity, 2 Master Baths, Eat-in Kitchen, Pantry, Kitchen Island, Granite Counters, Non-laminate Counter, High Speed Internet, 9+ Flat Ceilings, No Interior Steps
Laundry: Washer Hookup, Inside
Parking: Garage Door Opener, Direct Access
Property Sub Type: Single Family Residence
Sewer: Public Sewer
Water: Public
Local Schools
High School: Centennial High School
Middle School: Paseo Verde Elementary School
Elementary School: Paseo Verde Elementary School
School District: Peoria Unified School District
Listed By / Shown By
Listed By
Agency Name: Coldwell Banker Realty
Agency Phone: 480-951-1010
Shown By
Agent Name: Dina Davies
Agent Phone: (602) 677-2079
Agency Title: Arizona Best Real Estate

Estimate Your Payment
Estimated Payment
$ 1,916.63 per month $1,502.26 Principal & Interest $217.50 Property Tax $196.88 Homeowner's InsuranceChange Payment Information



“All information should be verified by the recipient and none is
guaranteed as accurate by ARMLS”
Privacy Policy / DMCA Notice / ADA Accessibility


This site is hosted, designed and copyright
© 1994 - 2026 by
Delta Media Group, Inc. -- Patent Pending --
7728 W Maui Lane | MLS# 7099838
This single family home located at 7728 W Maui Lane, Peoria, AZ 85381 is currently listed for sale with an asking price of $675,000. This property was built in 1995 and has 4 bedrooms. W Maui Lane is located in the TIERRA NORTE 3 subdivision within the Peoria Unified School District school district. Search TIERRA NORTE 3 real estate on www.dinadavies.com today.