Dina Davies
REALTOR®


BEDS3
BATHS3
MLS#7077833
STATUSActive
PROPERTY TYPEResidential - Single Family
SUBDIVISIONVILLAGES AT VERONA
SCHOOLPhoenix Union High School District
Property Description
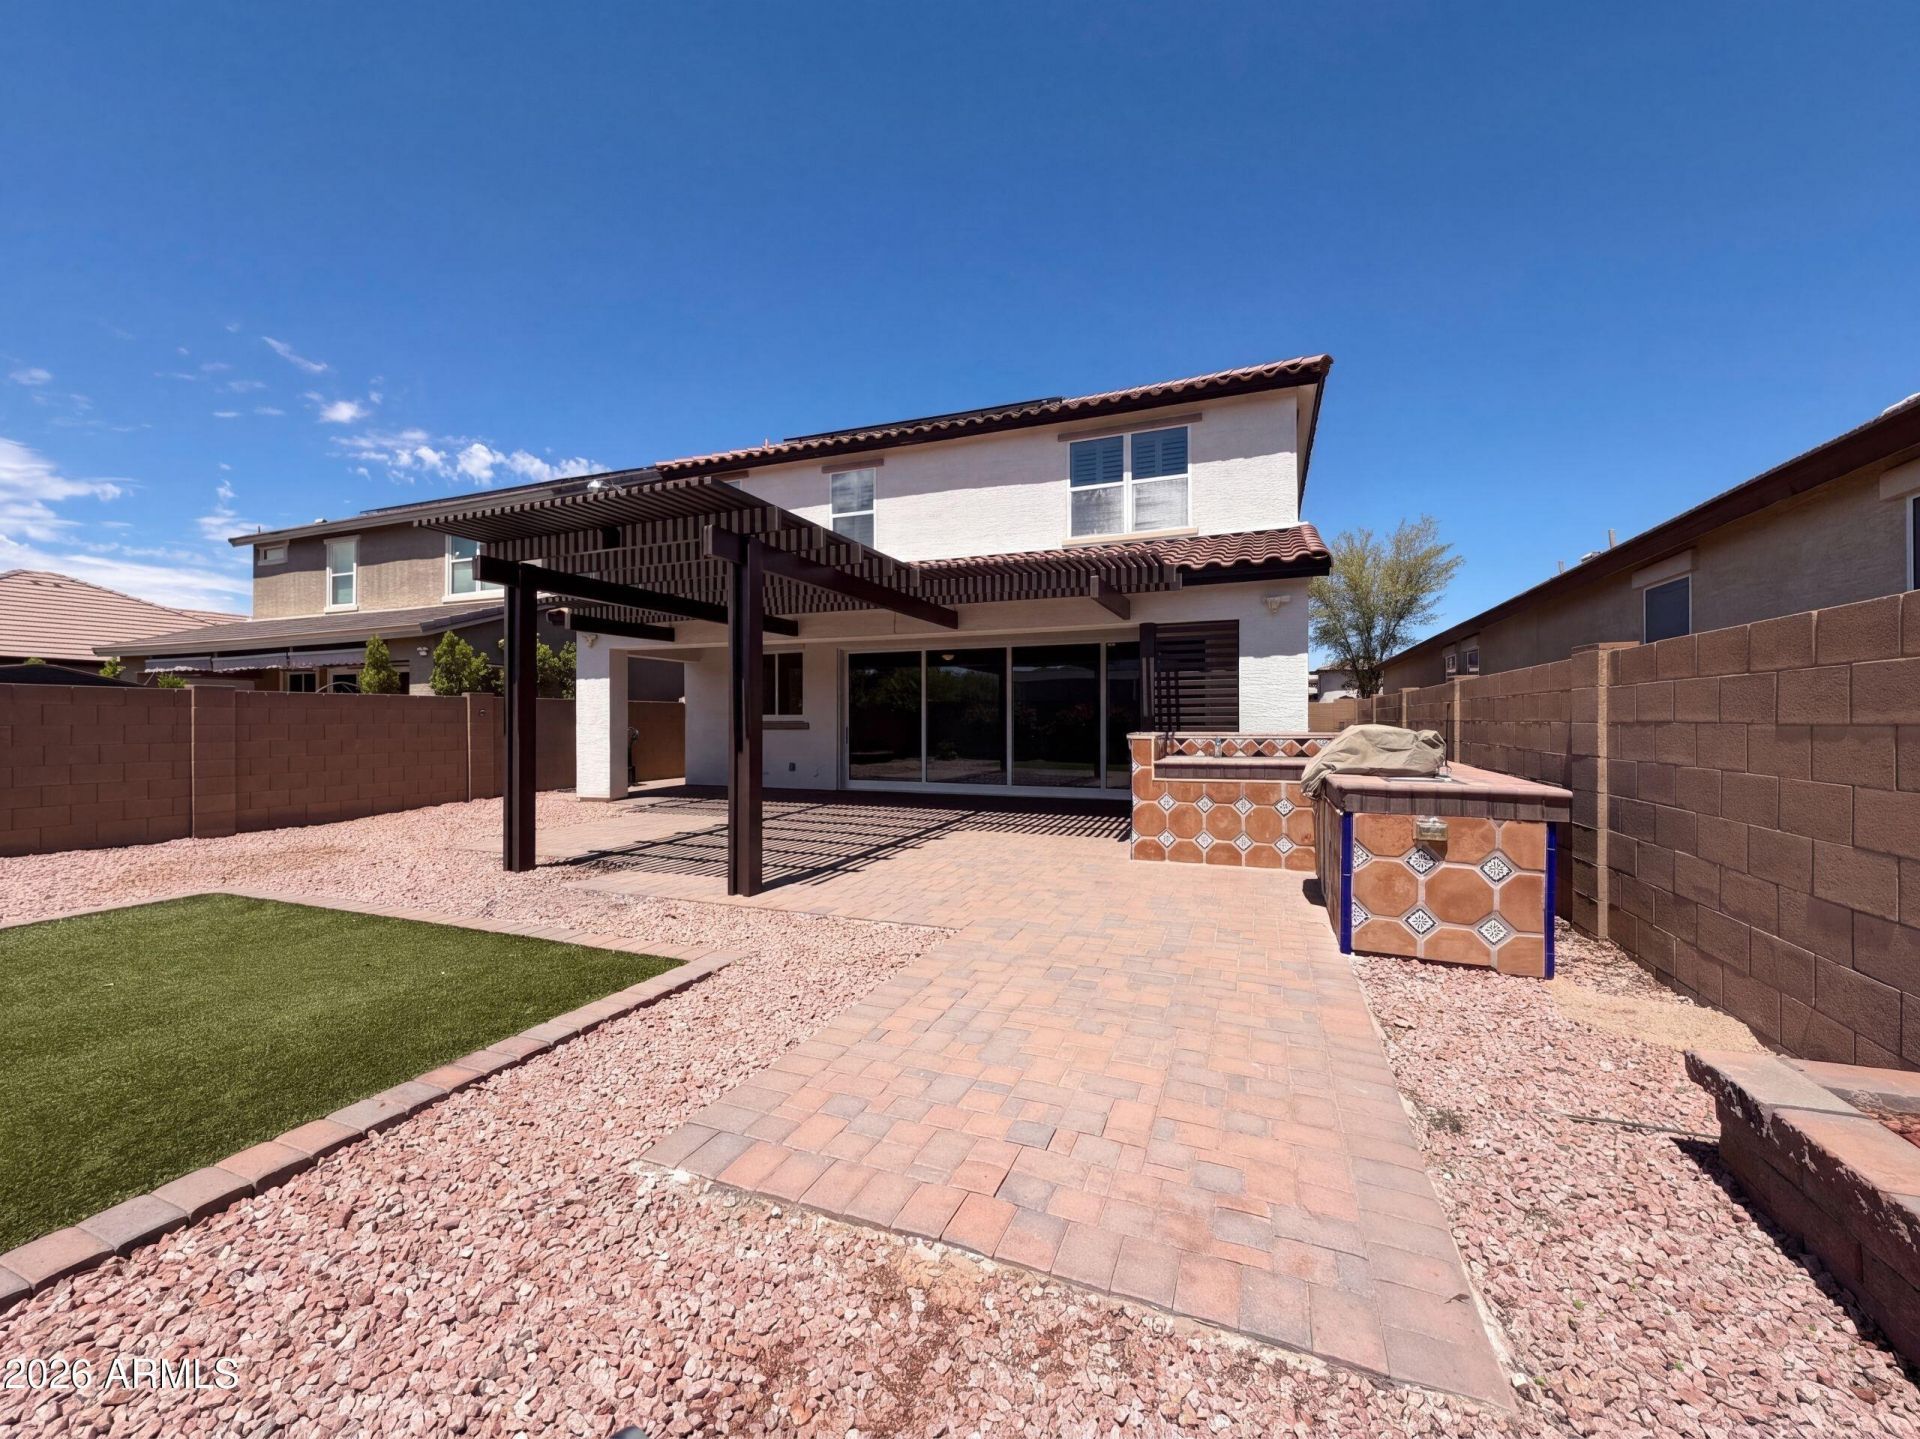
INCREDIBLE BUYER INCENTIVES: $7,000 MORTGAGE CONCESSION. Seller will pay up to $7,000 at closing towards your interest rate buydown if you finance with lender of sellers choice.841 E Gary Ln is a two-story Phoenix home with a cul-de-sac setting and attached two-car garage. The kitchen features white cabinetry, granite countertops, stainless steel appliances, a large island, and tile flooring that continues into nearby living and dining areas. Bedrooms include hard-surface flooring, ceiling fans, plantation shutters, and closet storage. Bathrooms include dark vanities, framed mirrors, a tub-shower combination, plus a separate soaking tub and shower. Covered patio space, desert landscaping, and backyard turf complete this well-organized residence. Included 100-Day Home Warranty with buye
Property Features
Property Type: Residential - Single Family
Cooling: Ceiling Fan(s), Other
Fenced: Yes
Garage: 2
Heating: Electric
Lot Size: 0.11 Acres
Roof Type: Tile
Stories: 2.0
Taxes: $2,975
Year Built: 2015
Feature Descriptions
Assoc. Fee Includes: Maintenance Grounds
Days on Site: 50
Exterior: Wood Frame, Painted
Fee HOA: 213/Monthly
HOA Y/N: Yes
Interior: Full Bth Master Bdrm, Separate Shwr & Tub, Kitchen Island, Granite Counters
Laundry: Washer Hookup, Inside
Property Sub Type: Single Family Residence
Sewer: Public Sewer
Water: Public
Local Schools
High School: South Mountain High School
Middle School: Maxine O Bush Elementary School
Elementary School: Maxine O Bush Elementary School
School District: Phoenix Union High School District
Listed By / Shown By
Listed By
Agency Name: Opendoor Brokerage, LLC
Agency Phone: 480-462-5392
Shown By
Agent Name: Dina Davies
Agent Phone: (602) 677-2079
Agency Title: Arizona Best Real Estate

Estimate Your Payment
Estimated Payment
$ 1,355.50 per month $979.25 Principal & Interest $247.92 Property Tax $128.33 Homeowner's InsuranceChange Payment Information



“All information should be verified by the recipient and none is
guaranteed as accurate by ARMLS”
Privacy Policy / DMCA Notice / ADA Accessibility


This site is hosted, designed and copyright
© 1994 - 2026 by
Delta Media Group, Inc. -- Patent Pending --
841 E Gary Lane | MLS# 7077833
This single family home located at 841 E Gary Lane, Phoenix, AZ 85042 is currently listed for sale with an asking price of $440,000. This property was built in 2015 and has 3 bedrooms. E Gary Lane is located in the VILLAGES AT VERONA subdivision within the Phoenix Union High School District school district. Search VILLAGES AT VERONA real estate on www.dinadavies.com today.