Dina Davies
REALTOR®


BEDS4
BATHS3
MLS#7099149
STATUSActive
PROPERTY TYPEResidential - Single Family
SUBDIVISIONSCOTTSDALE ESTATES 12
SCHOOLScottsdale Unified District
Property Description
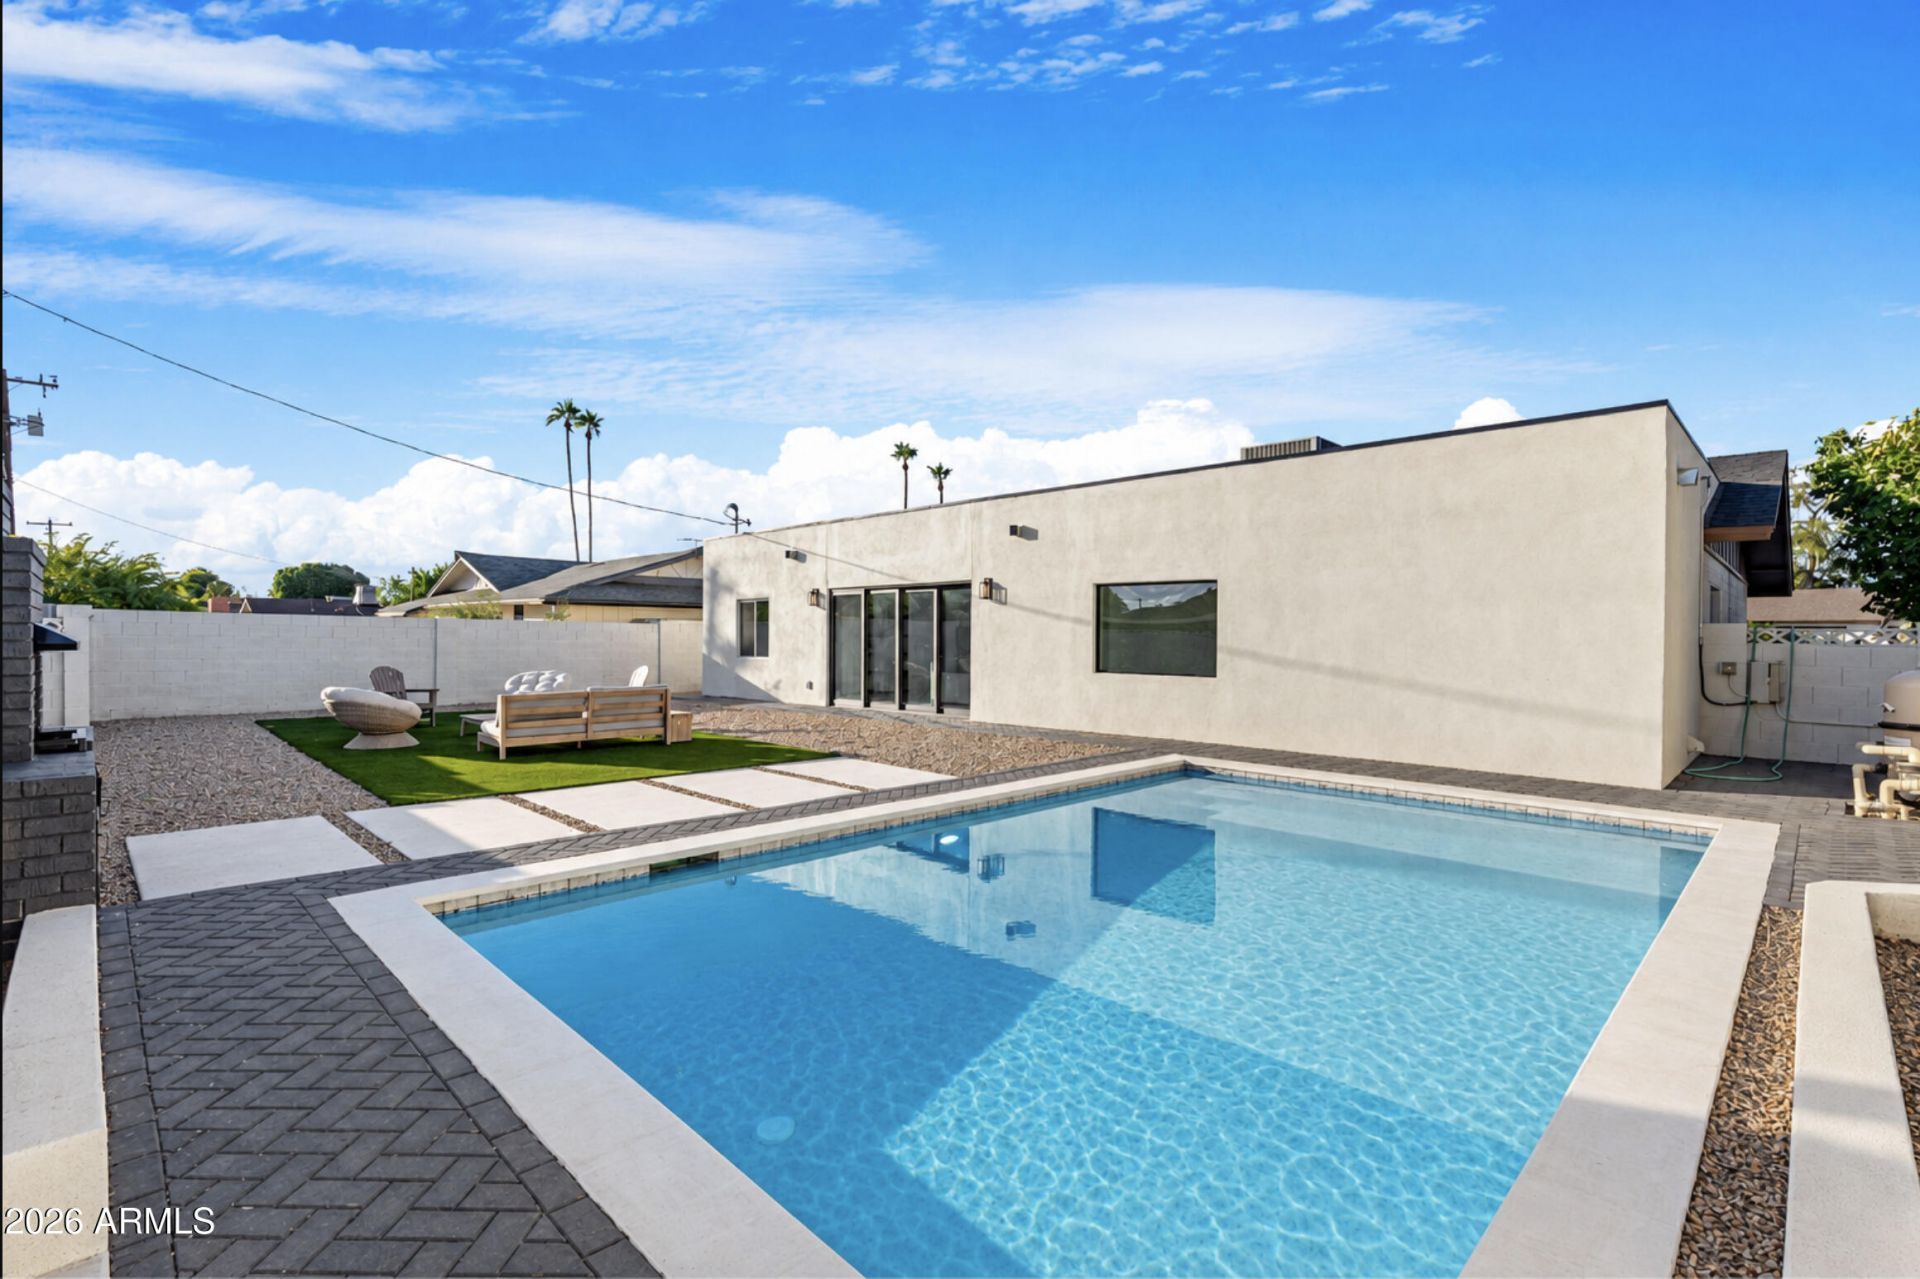
Welcome to 8707 E Oak Street, a fully renovated Scottsdale residence blending modern luxury with timeless elegance. This stunning home features beautiful white oak LVP flooring, rich dark oak cabinetry, and premium natural stone finishes throughout. The designer kitchen showcases genuine Taj Mahal quartzite countertops and an elegant marble backsplash. The custom primary bathroom features Taj Mahal quartzite and luxurious marble finishes, while a beautifully remodeled guest bathroom also incorporates marble detailing. Step outside to your private backyard oasis featuring a brand-new swimming pool, perfect for entertaining and relaxation. Conveniently located just minutes from Loop 101, with easy access to Scottsdales finest shopping, dining, and entertainment. Owner/Agent
Property Features
Property Type: Residential - Single Family
Cooling: Central Air
Fenced: Yes
Garage: 1
Heating: Natural Gas, Forced Air
Home Style: Ranch
Lot Size: 0.16 Acres
Roof Type: Tile
Stories: 1.0
Taxes: $1,601
Year Built: 1960
Feature Descriptions
Assoc. Fee Includes: No Fees
Days on Site: 2
Exterior: Wood Frame, Stucco
Exterior: Built-in Barbecue
Flooring: Vinyl, Tile
Interior: Full Bth Master Bdrm, Separate Shwr & Tub, Double Vanity, Breakfast Bar, Kitchen Island, Quartz Countertops, No Interior Steps
Laundry: Washer Hookup, Inside
Parking: Attached Garage, Off Street
Pool: Outdoor
Property Sub Type: Single Family Residence
Sewer: Public Sewer
Special View Info: City
Swimming Pool: Yes
Utilities: Natural Gas Connected
Water: Public
Local Schools
High School: Coronado High School
Middle School: Tonalea Middle School
Elementary School: Hohokam Elementary School
School District: Scottsdale Unified District
Listed By / Shown By
Listed By
Agency Name: Real Broker
Agency Phone: 602-755-3415
Shown By
Agent Name: Dina Davies
Agent Phone: (602) 677-2079
Agency Title: Arizona Best Real Estate

Estimate Your Payment
Estimated Payment
$ 2,643.10 per month $2,218.89 Principal & Interest $133.42 Property Tax $290.79 Homeowner's InsuranceChange Payment Information



“All information should be verified by the recipient and none is
guaranteed as accurate by ARMLS”
Privacy Policy / DMCA Notice / ADA Accessibility


This site is hosted, designed and copyright
© 1994 - 2026 by
Delta Media Group, Inc. -- Patent Pending --
8707 E Oak Street | MLS# 7099149
This single family home located at 8707 E Oak Street, Scottsdale, AZ 85257 is currently listed for sale with an asking price of $997,000. This property was built in 1960 and has 4 bedrooms. E Oak Street is located in the SCOTTSDALE ESTATES 12 subdivision within the Scottsdale Unified District school district. Search SCOTTSDALE ESTATES 12 real estate on www.dinadavies.com today.