Dina Davies
REALTOR®


BEDS3
BATHS2
MLS#7095385
STATUSActive
PROPERTY TYPEResidential - Single Family
SUBDIVISIONBRAEWOOD PARK UNIT 6
SCHOOLTolleson Union High School District
Property Description
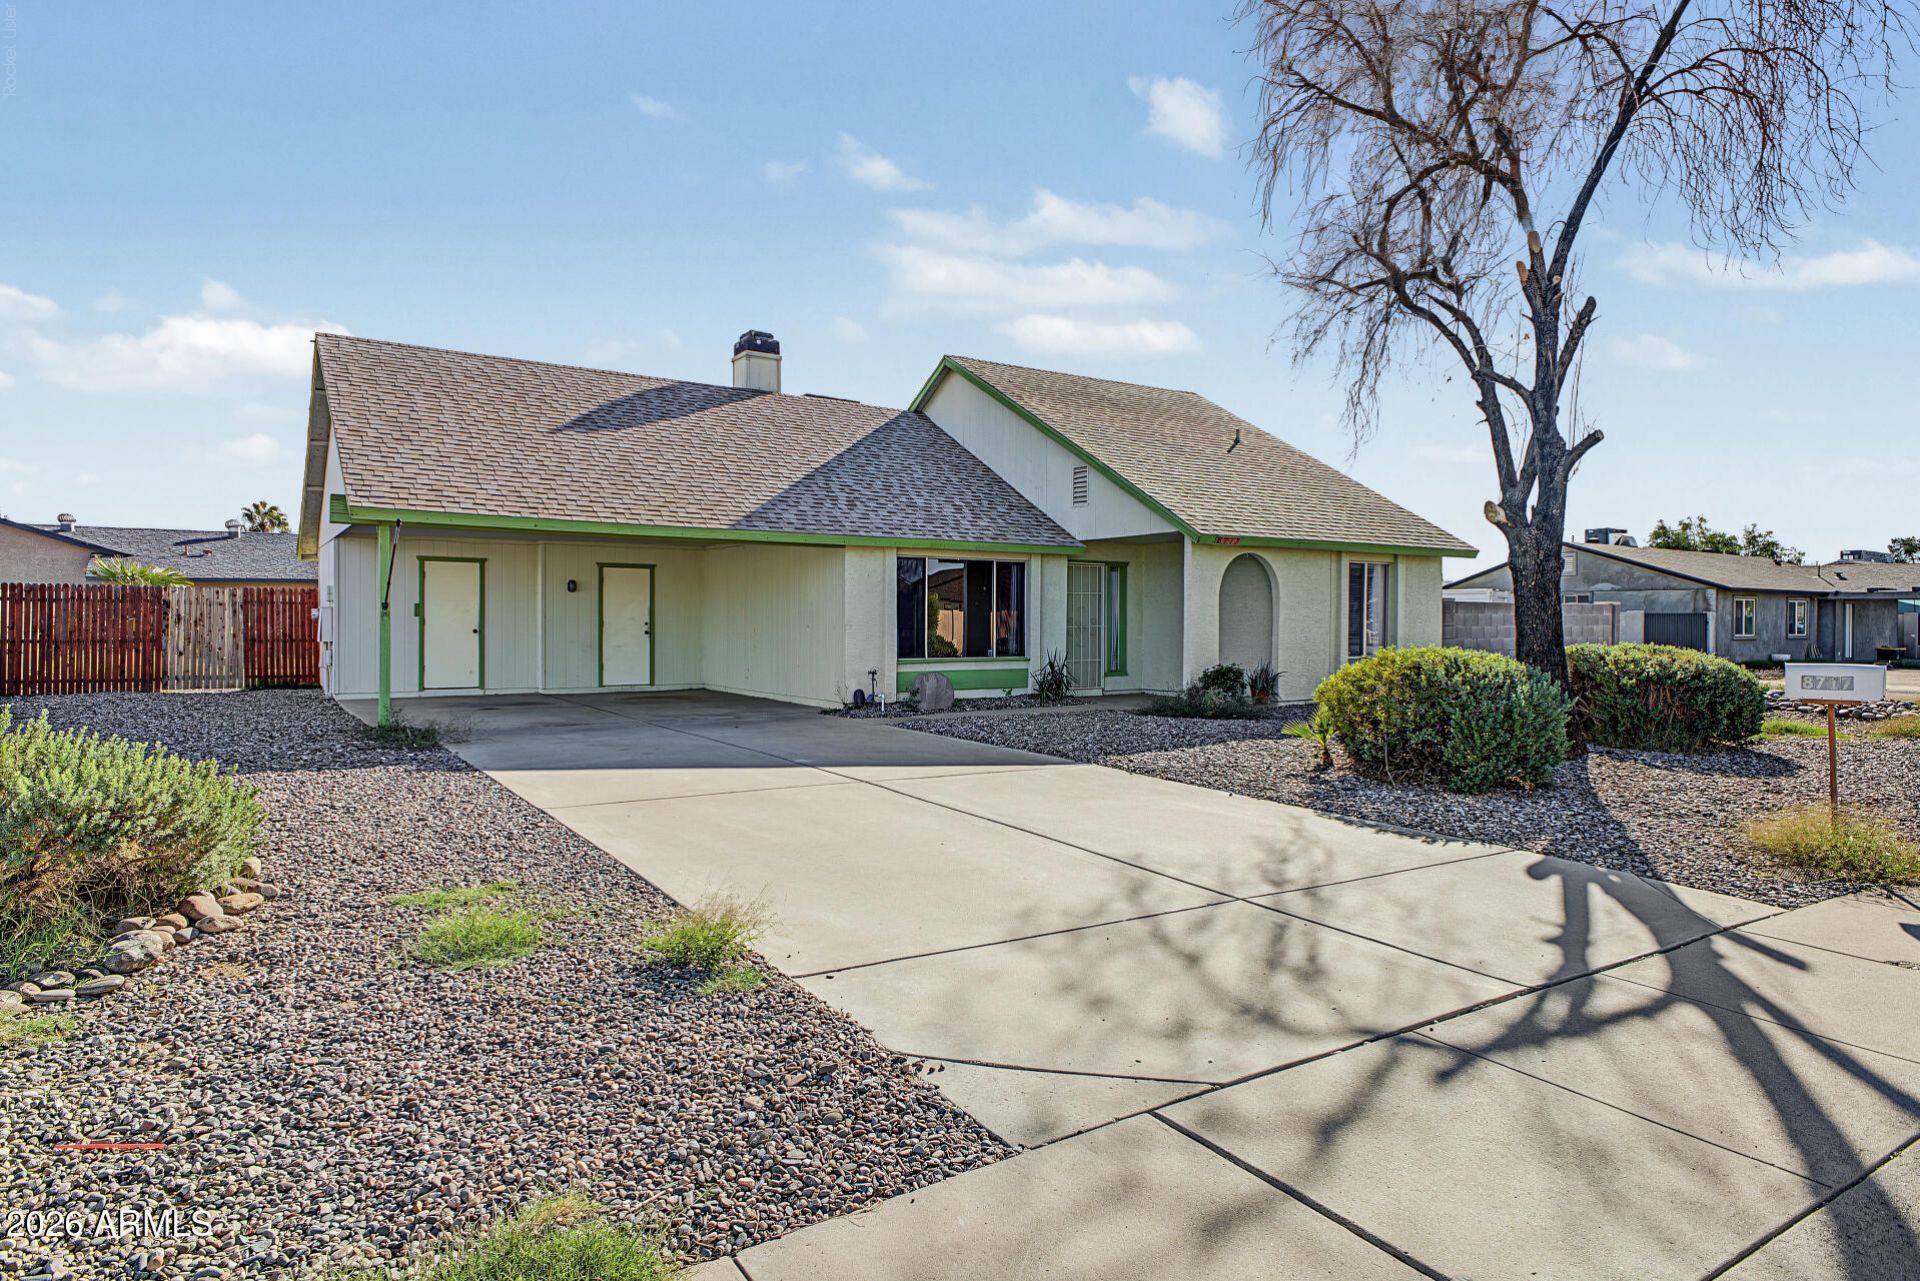
Seize the chance to own this charming 3-bedroom, 2-bath property on a coveted corner lot! Youre greeted by a sizeable front yard, an attached garage, and a dedicated storage closet. Inside, youll find a serene living room with a soothing palette, durable tile flooring, and an inviting fireplace for relaxing evenings. The eat-in kitchen comes with wood cabinets, essential built-in appliances, and a peninsula with a breakfast bar for casual meals. The main bedroom includes a private bathroom for added comfort. Upstairs, the loft-style extra bedroom features vaulted ceilings and cozy, plush carpet. Spend peaceful afternoons with loved ones in the backyard, which offers a covered patio, a fenced pool for refreshing dips, and plenty of space for outdoor relaxation. Sold as is!
Property Features
Property Type: Residential - Single Family
Cooling: Ceiling Fan(s), Central Air
Fenced: Yes
Fireplaces: 1
Heating: Forced Air, Heat Pump
Home Style: Ranch
Lot Size: 0.18 Acres
Roof Type: Composition
Stories: 1.0
Taxes: $2,065
Year Built: 1980
Feature Descriptions
Assoc. Fee Includes: No Fees
Days on Site: 13
Exterior: Wood Frame, Painted, Stucco, Vertical Siding
Fireplace: Living Room, Wood Burning
Flooring: Carpet, Laminate, Tile
Interior: 3/4 Bath Master Bdrm, Eat-in Kitchen, Breakfast Bar, Laminate Counters, High Speed Internet, Master Downstairs, Vaulted Ceiling(s)
Laundry: Washer Hookup, Inside
Parking: Separate Strge Area, Attached Carport
Pool: Fenced, Outdoor
Property Sub Type: Single Family Residence
Sewer: Public Sewer
Swimming Pool: Yes
Water: Public
Local Schools
High School: Westview High School
Middle School: Pendergast Elementary School
Elementary School: Pendergast Elementary School
School District: Tolleson Union High School District
Listed By / Shown By
Listed By
Agency Name: Engel & Volkers Gilbert
Agency Phone: 520-499-7240
Shown By
Agent Name: Dina Davies
Agent Phone: (602) 677-2079
Agency Title: Arizona Best Real Estate

Estimate Your Payment
Estimated Payment
$ 965.01 per month $701.05 Principal & Interest $172.08 Property Tax $91.88 Homeowner's InsuranceChange Payment Information



“All information should be verified by the recipient and none is
guaranteed as accurate by ARMLS”
Privacy Policy / DMCA Notice / ADA Accessibility


This site is hosted, designed and copyright
© 1994 - 2026 by
Delta Media Group, Inc. -- Patent Pending --
8717 W Clarendon Avenue | MLS# 7095385
This single family home located at 8717 W Clarendon Avenue, Phoenix, AZ 85037 is currently listed for sale with an asking price of $315,000. This property was built in 1980 and has 3 bedrooms. W Clarendon Avenue is located in the BRAEWOOD PARK UNIT 6 subdivision within the Tolleson Union High School District school district. Search BRAEWOOD PARK UNIT 6 real estate on www.dinadavies.com today.