Dina Davies
REALTOR®


BEDS4
BATHS3
MLS#7088538
STATUSActive
PROPERTY TYPEResidential - Single Family
SUBDIVISIONAllen Ranch
SCHOOLGilbert Unified District
Property Description
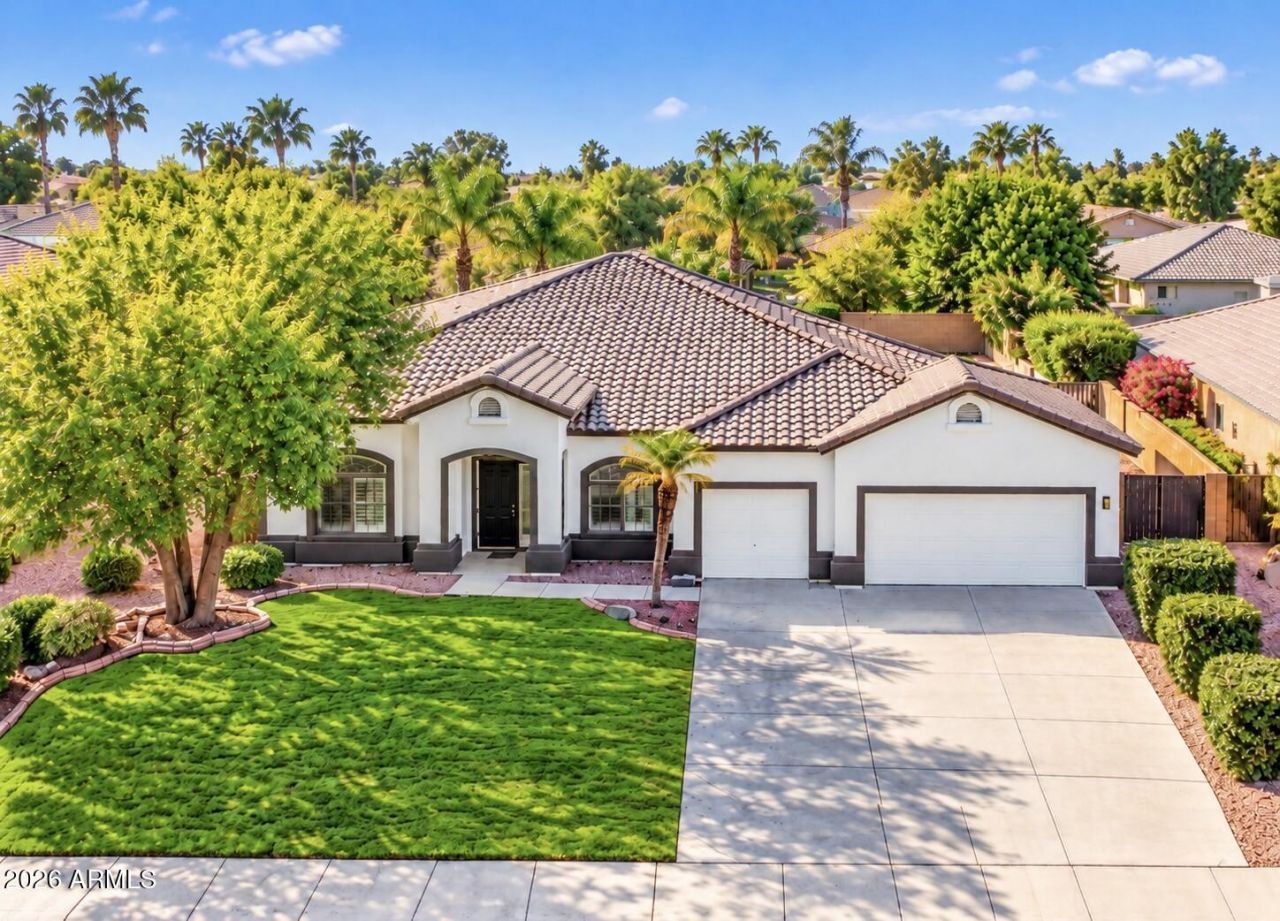
A single-level VIP Homes build in Gilbert, thoughtfully refreshed inside & out. Vaulted ceilings run throughout all 2,874 sq ft & the split floorplan gives the primary suite real separation from the secondary bedrooms. No steps anywhere makes it easy to live in at every stage. The kitchen has been beautifully updated, the bathrooms redone to match, with further improvements throughout, including a water softener. Outside, fresh exterior paint, mature landscaping & a refreshed backyard finish the picture. North-south exposure keeps the front & rear out of the harshest east & west sun, keeping the backyard comfortable into the late afternoon. A 3-car garage adds room for vehicles, storage or a workshop. Well built from the start & cared for since, it is ready for its next owner on day one.
Property Features
Property Type: Residential - Single Family
Cooling: Central Air
Fenced: Yes
Garage: 3 car attached
Heating: Natural Gas
Home Style: Contemporary
Lot Size: 0.23 Acres
Roof Type: Tile, Concrete
Stories: 1.0
Taxes: $2,796
Year Built: 2002
Feature Descriptions
Assoc. Fee Includes: Maintenance Grounds
Community Features: Playground
Days on Site: 27
Exterior: Wood Frame, Painted, Stucco
Fee HOA: 117/Monthly
Flooring: Tile, Wood
HOA Y/N: Yes
Interior: Full Bth Master Bdrm, Separate Shwr & Tub, Double Vanity, Eat-in Kitchen, Breakfast Bar, Pantry, Kitchen Island, Walk-in Pantry, Vaulted Ceiling(s)
Laundry: Inside
Parking: Attchd Gar Cabinets
Property Sub Type: Single Family Residence
Sewer: Public Sewer
Water: Public
Local Schools
High School: Campo Verde High School
Middle School: South Valley Jr. High
Elementary School: Quartz Hill Elementary
School District: Gilbert Unified District
Listed By / Shown By
Listed By
Agency Name: Keller Williams Realty Sonoran Living
Agency Phone: 480-948-3338
Shown By
Agent Name: Dina Davies
Agent Phone: (602) 677-2079
Agency Title: Arizona Best Real Estate

Estimate Your Payment
Estimated Payment
$ 2,118.41 per month $1,666.95 Principal & Interest $233.00 Property Tax $218.46 Homeowner's InsuranceChange Payment Information



“All information should be verified by the recipient and none is
guaranteed as accurate by ARMLS”
Privacy Policy / DMCA Notice / ADA Accessibility


This site is hosted, designed and copyright
© 1994 - 2026 by
Delta Media Group, Inc. -- Patent Pending --
89 E Elgin Street | MLS# 7088538
This single family home located at 89 E Elgin Street, Gilbert, AZ 85295 is currently listed for sale with an asking price of $749,000. This property was built in 2002 and has 4 bedrooms. E Elgin Street is located in the Allen Ranch subdivision within the Gilbert Unified District school district. Search Allen Ranch real estate on www.dinadavies.com today.