Dina Davies
REALTOR®


BEDS5
BATHS5
MLS#7084447
STATUSActive
PROPERTY TYPEResidential - Single Family
SUBDIVISIONEASTMARK DU 3-4 NORTH PHASE 2 AND 3
SCHOOLGilbert Unified District
Property Description
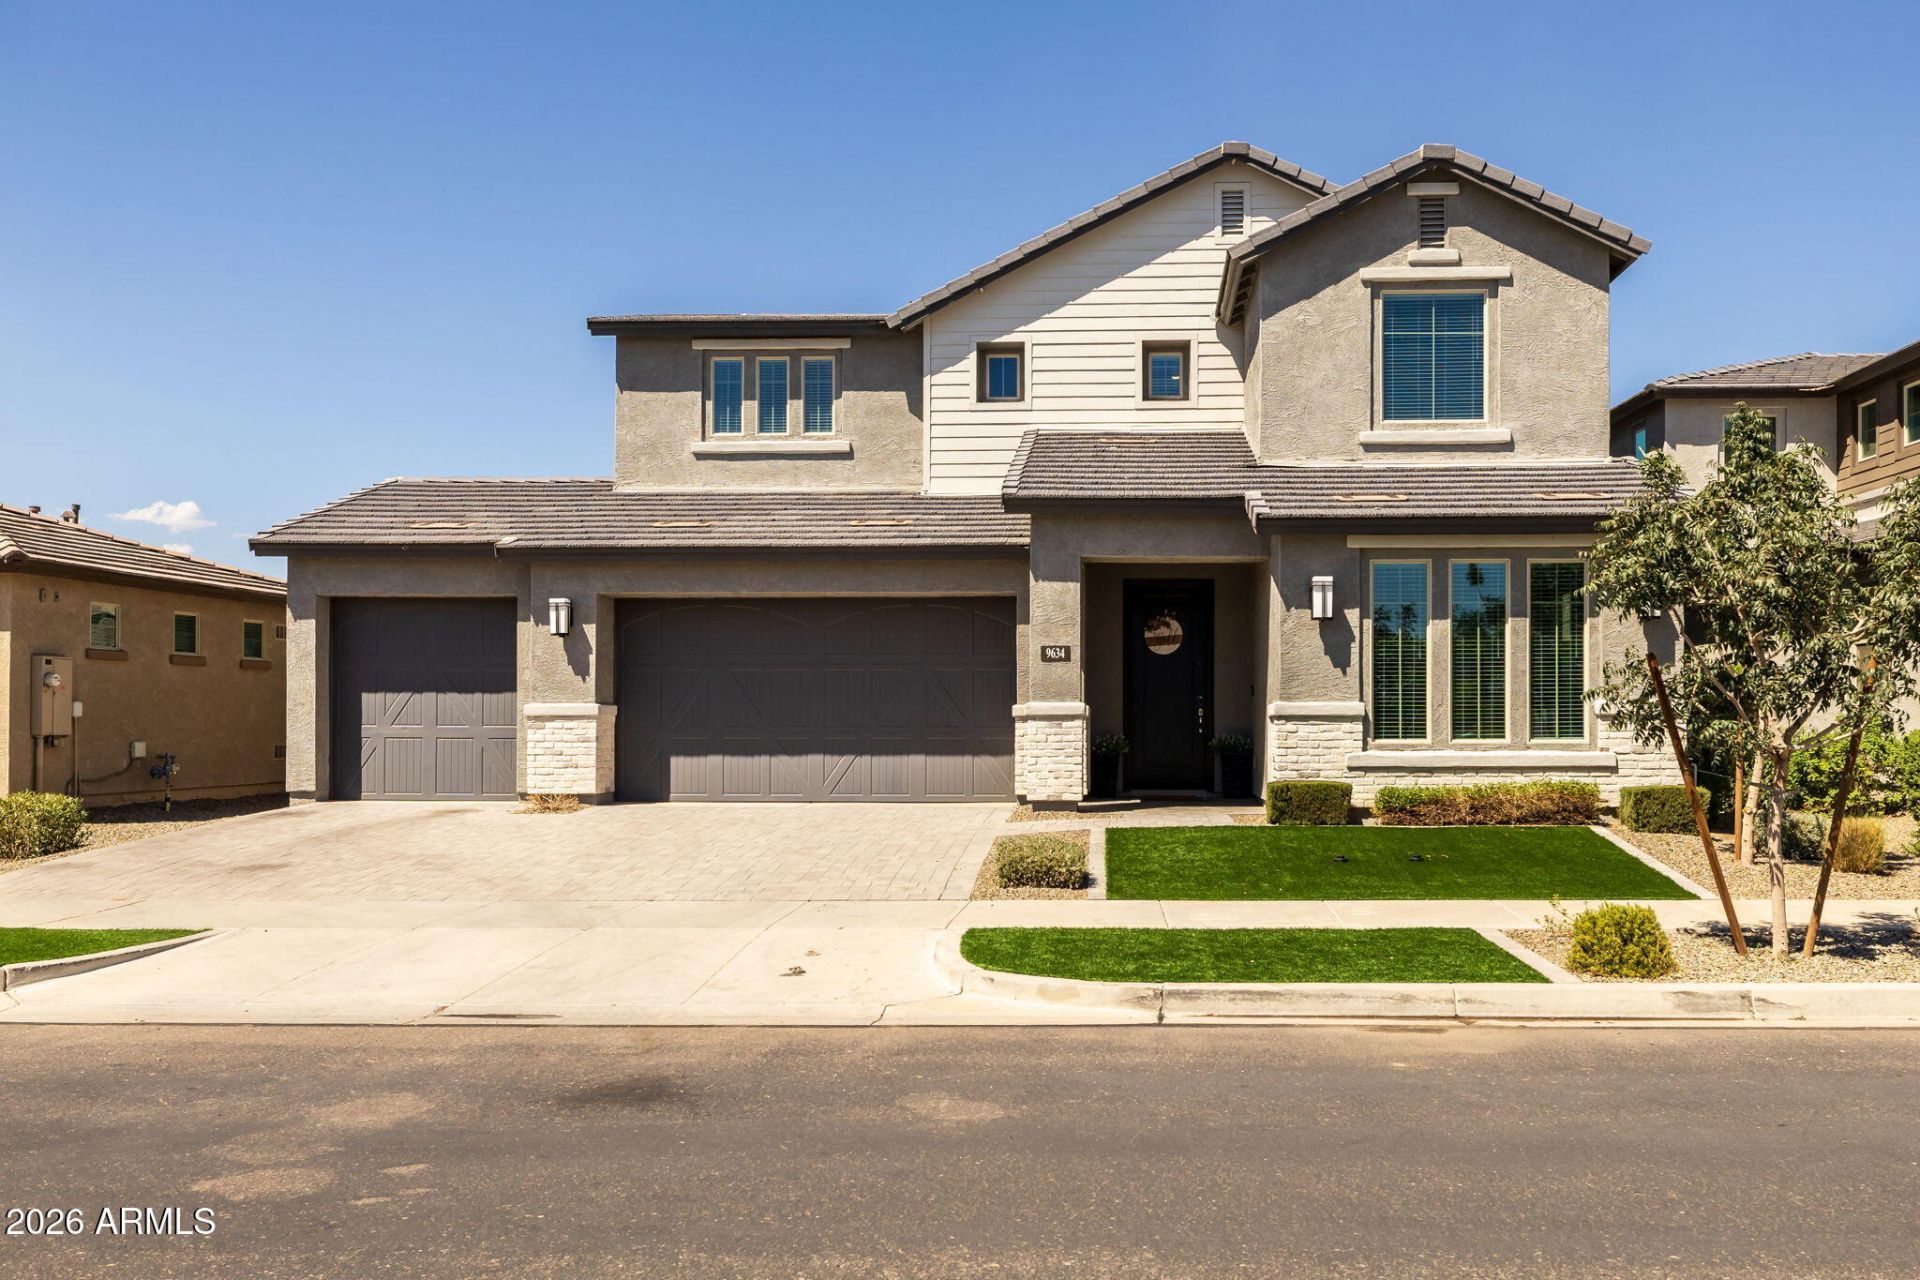
Welcome home to this 5 bedroom, 4.5 bathroom modern farmhouse in the Eastmark community. With a loft, a private office, two en suites, and a 5 car garage, this two-story home has room for everything on your list. The curb appeal sets the tone with a modern farmhouse exterior and easy-care synthetic turf. Inside, a curved bronze glass chandelier greets you in the foyer, and modern grey plank tile carries you through the main living spaces. Just off the entry, a downstairs en suite offers a private space for guests, while French doors open to the office. The formal dining room is anchored by a modern farmhouse cage chandelier and leads to a hall with a walk-in pantry along with additional countertop and cabinet space extending off the kitchen, making hosting feel effortless. From there, the kitchen opens up with espresso cabinetry, modern hardware, and quartz countertops. Two built-in ovens, a built-in microwave, and a gas cooktop under a modern hood make it a cooks kitchen, and the island, with its furniture-style legs and chrome faucet, is topped by three pendants that echo the dining room chandelier. The breakfast nook features a modern farmhouse chandelier that complements the island pendants, along with a glass slider that opens to the backyard. The living room follows with a modern black ceiling fan and a second slider, bringing in natural light and an easy connection to the outdoors. Out back, a covered patio offers shade, and the rest of the yard is a blank canvas ready for the outdoor oasis you envision. A pull-through garage bay gives you direct access to the backyard, and the full garage is finished in epoxy. Upstairs, a second en suite and a laundry room with espresso cabinets and quartz counters add everyday convenience, and the spacious loft offers flexible room to relax. The primary suite features a walk-in closet and a bathroom finished with espresso cabinets, grey plank tile, a dual vanity with a seated vanity, and a separate tub. The glass-enclosed shower is the showpiece, with subway tile reaching the ceiling and penny tile underfoot. The additional bedrooms are carpeted, filled with natural light, and each has a closet. As part of Eastmark, residents have access to the Great Park, which offers a splash pad, a fishing lake, an 18-hole disc golf course, a skate park, and wide open green space with shaded ramadas. The parks event pavilion hosts concerts and community gatherings throughout the year. Residents also enjoy The Mark community center, with a resort-style pool, grilling areas, and a game room featuring pool tables, shuffleboard, and skee-ball. Come home to Eastmark and make this modern farmhouse yours!
Property Features
Property Type: Residential - Single Family
Cooling: Ceiling Fan(s), Central Air, Programmable Thmstat
Fenced: Yes
Garage: 5
Heating: Natural Gas
Home Style: Ranch
Lot Size: 0.19 Acres
Roof Type: Tile
Stories: 1.0
Taxes: $4,034
Year Built: 2023
Feature Descriptions
Assoc. Fee Includes: Maintenance Grounds
Community Features: Lake, Playground, Biking/Walking Path, Clubhouse
Days on Site: 36
Exterior: Wood Frame, Painted, Stucco, Brick Veneer, Wood Siding
Fee HOA: 128/Monthly
Flooring: Carpet, Tile
HOA Y/N: Yes
Interior: Full Bth Master Bdrm, Separate Shwr & Tub, Double Vanity, Eat-in Kitchen, Breakfast Bar, Kitchen Island, Walk-in Pantry, Non-laminate Counter, Quartz Countertops, High Speed Internet, Upstairs, 9+ Flat Ceilings
Laundry: Washer Hookup, Inside, Gas Dryer Hookup, Upstairs Laundry
Parking: Rear Vehicle Entry, Garage Door Opener, Direct Access, Electric Vehicle Charging Station(s), Attached Garage
Property Sub Type: Single Family Residence
Sewer: Public Sewer
Water: Public
Local Schools
High School: Desert Ridge High
Middle School: Desert Ridge Jr. High
Elementary School: Meridian
School District: Gilbert Unified District
Listed By / Shown By
Listed By
Agency Name: eXp Realty
Agency Phone: 888-897-7821
Shown By
Agent Name: Dina Davies
Agent Phone: (602) 677-2079
Agency Title: Arizona Best Real Estate

Estimate Your Payment
Estimated Payment
$ 2,701.11 per month $2,090.92 Principal & Interest $336.17 Property Tax $274.02 Homeowner's InsuranceChange Payment Information



“All information should be verified by the recipient and none is
guaranteed as accurate by ARMLS”
Privacy Policy / DMCA Notice / ADA Accessibility


This site is hosted, designed and copyright
© 1994 - 2026 by
Delta Media Group, Inc. -- Patent Pending --
9634 E Rainbow Avenue | MLS# 7084447
This single family home located at 9634 E Rainbow Avenue, Mesa, AZ 85212 is currently listed for sale with an asking price of $939,500. This property was built in 2023 and has 5 bedrooms. E Rainbow Avenue is located in the EASTMARK DU 3-4 NORTH PHASE 2 AND 3 subdivision within the Gilbert Unified District school district. Search EASTMARK DU 3-4 NORTH PHASE 2 AND 3 real estate on www.dinadavies.com today.