Dina Davies
REALTOR®


BEDS3
BATHS2
MLS#7097078
STATUSActive
PROPERTY TYPEResidential - Single Family
SUBDIVISIONBRAEMAR UNIT 7
SCHOOLPeoria Unified School District
Property Description
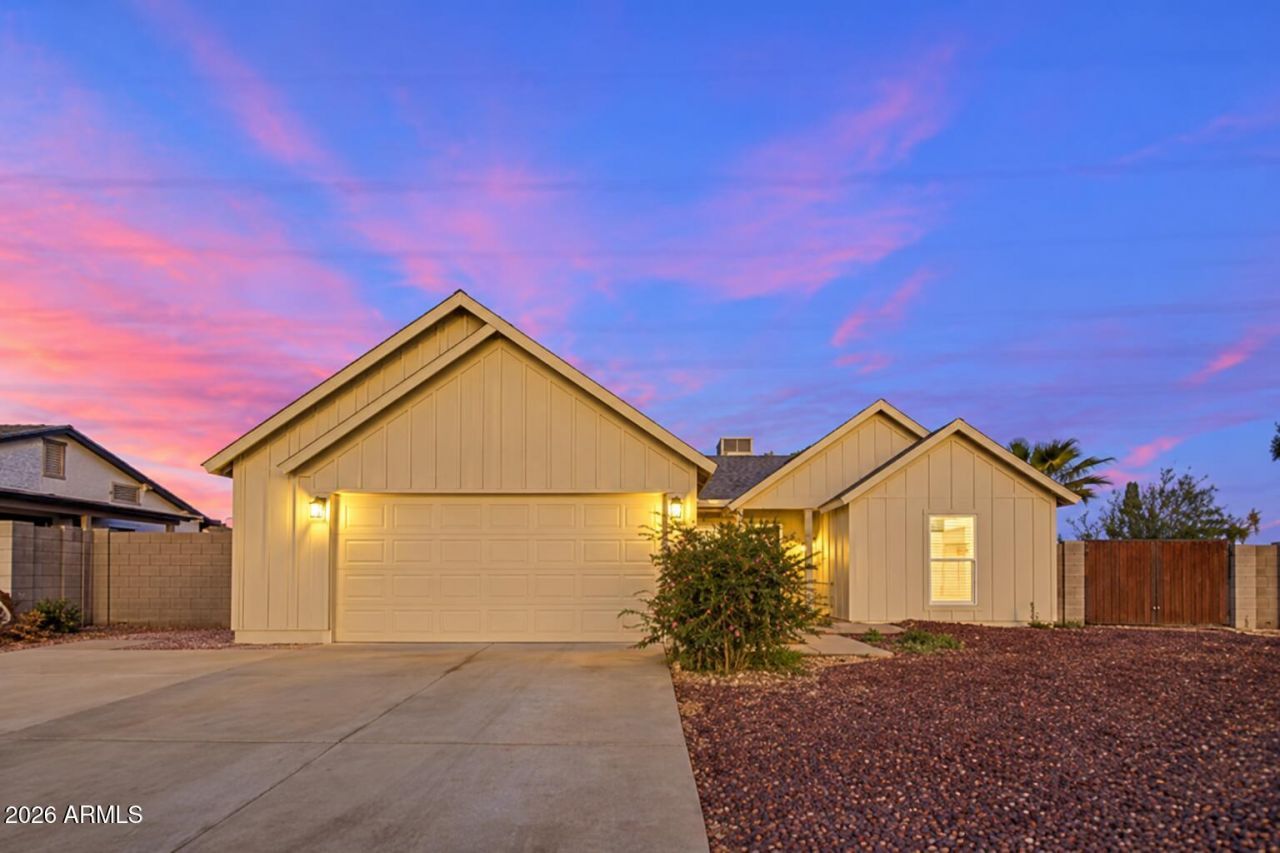
Do not miss this adorable single-story home with POOL situated on a desirable CORNER LOT with no HOA! This gem features an easy-care landscape, a 2-car garage & RV gates. Inside, youll discover a comfortable layout perfect for entertaining and relaxation, with wood-look flooring, abundant natural light, vaulted ceilings that enhance the space, and neutral paint promoting a modern feel. Whip up your signature dishes in the pristine kitchen, complete with shaker cabinetry, quartz countertops, stainless steel appliances, and an island, perfect for casual meals. The primary suite boasts a nice closet space and a private bathroom with dual sinks. Get ready for fun evenings and weekend grills in the backyard, including a covered patio and a sparkling pool to enjoy sunny days! Truly a must-see!
Property Features
Property Type: Residential - Single Family
Cooling: Ceiling Fan(s), Central Air
Fenced: Yes
Garage: 2
Heating: Electric
Home Style: Ranch
Lot Size: 0.20 Acres
Roof Type: Composition
Stories: 1.0
Taxes: $785
Year Built: 1983
Feature Descriptions
Accessibility: Bath Lever Faucets, Lever Handles
Assoc. Fee Includes: No Fees
Days on Site: 3
Exterior: Wood Frame, Painted
Flooring: Tile
Interior: 3/4 Bath Master Bdrm, Double Vanity, Eat-in Kitchen, Breakfast Bar, Pantry, Kitchen Island, Quartz Countertops, High Speed Internet, Vaulted Ceiling(s), No Interior Steps
Laundry: In Garage
Parking: RV Gated, Garage Door Opener, Direct Access
Pool: Outdoor
Property Sub Type: Single Family Residence
Sewer: Public Sewer
Special View Info: City
Swimming Pool: Yes
Water: Public
Local Schools
High School: Centennial High School
Middle School: Ira A Murphy
Elementary School: Ira A Murphy
School District: Peoria Unified School District
Listed By / Shown By
Listed By
Agency Name: eXp Realty
Agency Phone: 602-448-1945
Shown By
Agent Name: Dina Davies
Agent Phone: (602) 677-2079
Agency Title: Arizona Best Real Estate

Estimate Your Payment
Estimated Payment
$ 1,034.55 per month $856.84 Principal & Interest $65.42 Property Tax $112.29 Homeowner's InsuranceChange Payment Information



“All information should be verified by the recipient and none is
guaranteed as accurate by ARMLS”
Privacy Policy / DMCA Notice / ADA Accessibility


This site is hosted, designed and copyright
© 1994 - 2026 by
Delta Media Group, Inc. -- Patent Pending --
9809 N 67th Drive | MLS# 7097078
This single family home located at 9809 N 67th Drive, Peoria, AZ 85345 is currently listed for sale with an asking price of $385,000. This property was built in 1983 and has 3 bedrooms. N 67th Drive is located in the BRAEMAR UNIT 7 subdivision within the Peoria Unified School District school district. Search BRAEMAR UNIT 7 real estate on www.dinadavies.com today.